Skip To Content

111 Donzen Drive , E

BEL AIR, MD 21014
  • $1,600/mo.
  • STATUS: Active
  • ON SITE: 56 Days
  • ID#: MDHR2060000
Rental
UPDATED: 68 min ago
$1,600/mo.
Rental
  • 2
    BEDS
  • N/A
    ACRES
  • 1
    BATHS
  • 0
    1/2 BATHS
  • 1,000
    SQFT
Type:
Rentals
Built:
1971
County:

School Ratings & Info

Description

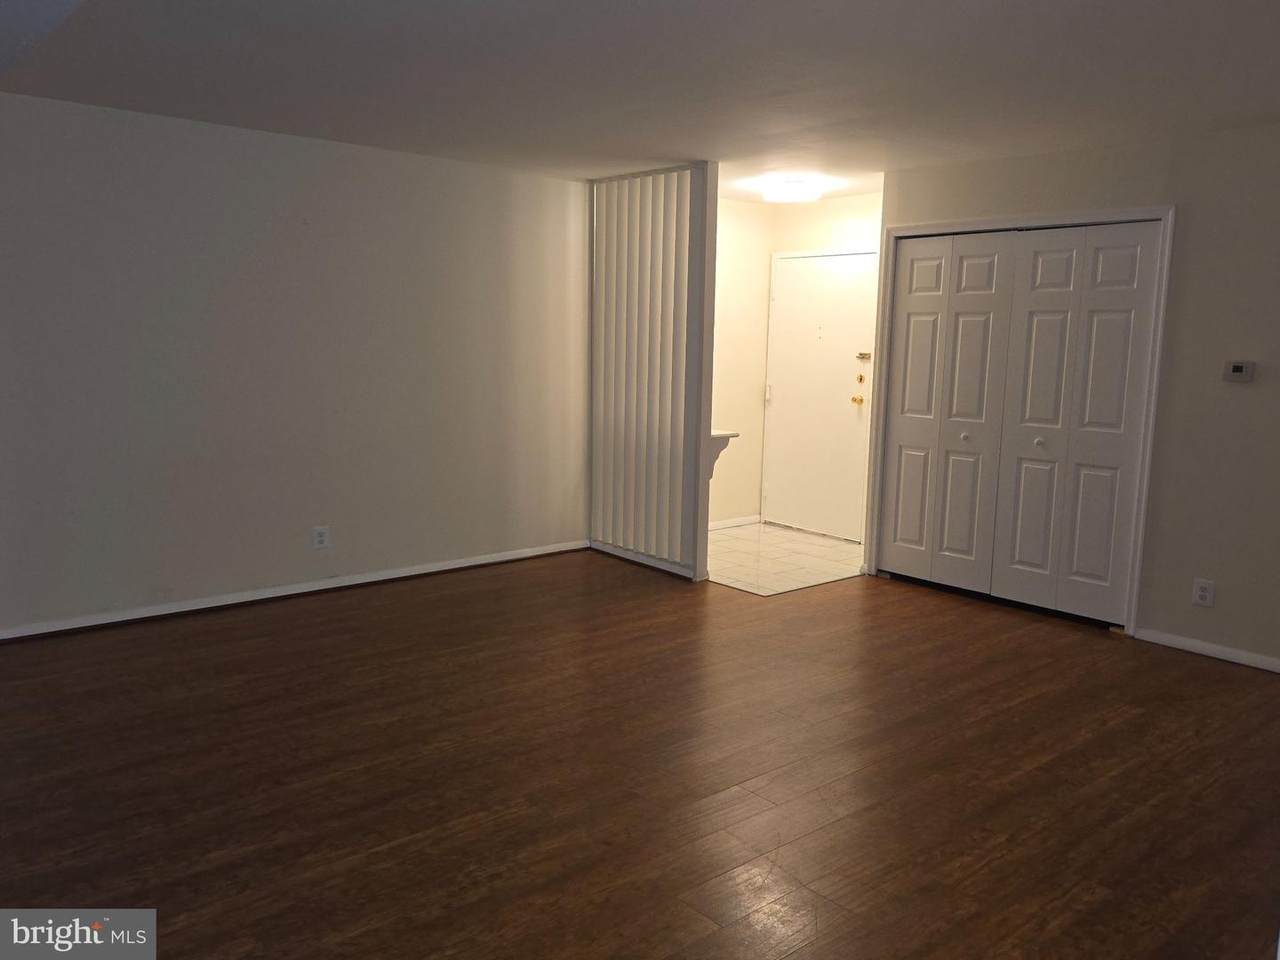
This updated top-floor condo offers comfortable, low-maintenance living in a convenient Bel Air location. Step inside to find updated flooring throughout and a spacious living room that steps up to a separate dining area. The updated kitchen features granite countertops and stainless steel appliances. Enjoy your morning coffee or unwind at the end of the day on the private balcony overlooking a peaceful wooded setting. Community amenities include a swimming pool, and outdoor enthusiasts will love the convenient location near the Ma & Pa Trail. Close to shopping, dining, recreation, and all that Bel Air has to offer.


©2026 Bright MLS, All Rights Reserved. IDX information is provided exclusively for consumers' personal, non-commercial use and may not be used for any purpose other than to identify prospective properties consumers may be interested in purchasing. Some properties which appear for sale may no longer be available because they are for instance, under contract, sold, or are no longer being offered for sale. Information is deemed reliable but is not guaranteed accurate by the MLS or The Gregory Group at Long and Foster Realtors. Some real estate firms do not participate in IDX and their listings do not appear on this website. Some properties listed with participating firms do not appear on this website at the request of the seller. Data last updated: 2026-11-07T19:56:13.657.
www.dccondoliving.com/homes/181116202
Print Image

111 Donzen Drive , E BEL AIR, MD 21014

  • Price: $1,600/mo.
  • Status: Active
  • On Site: 56 Days
  • Updated: 68 min ago
  • ID#: MDHR2060000
2
Beds
1
Baths
0
½ Baths
N/A
Acres
1,000
SQFT
1971
Built
Neighborhood:
Hickory Hills Condominiums
County:
Harford
School District:
Harford County Public Schools
Property Description
This updated top-floor condo offers comfortable, low-maintenance living in a convenient Bel Air location. Step inside to find updated flooring throughout and a spacious living room that steps up to a separate dining area. The updated kitchen features granite countertops and stainless steel appliances. Enjoy your morning coffee or unwind at the end of the day on the private balcony overlooking a peaceful wooded setting. Community amenities include a swimming pool, and outdoor enthusiasts will love the convenient location near the Ma & Pa Trail. Close to shopping, dining, recreation, and all that Bel Air has to offer.
Exterior Features

Architectural Style Ranch/Rambler Construction Materials Brick Door Features Sliding Glass Garage YN No Parking Features Permit Included Parking Types Parking Lot Patio And Porch Features Balcony Pool Yes - Community Unit Building Type Garden 1 - 4 Floors Water Access YN No Water View YN No Waterfront YN No

Interior Features

Above Grade Fin SQFT 1000 Appliances Built-In MicrowaveDishwasherDryerOven/Range - ElectricRefrigeratorStainless Steel AppliancesWasher Basement YN No Cooling Central A/C Fireplace YN No Flooring Laminate Plank Heating Forced Air Heating YN Yes Interior Features Bathroom - Tub ShowerBreakfast AreaDining AreaEntry Level BedroomUpgraded Countertops Laundry Type Dryer In UnitWasher In Unit Levels 1 Main Level Bedrooms 2 Room List Living RoomDining RoomPrimary BedroomBedroom 2KitchenFull Bath

Property Features

Accessibility Features None Application Fee 50.00 Association Amenities Pool - Outdoor Association YN No Central Air YN Yes Common Walls No One Above Condo YN No Cooling Fuel Electric Entry Level 3 Heating Fuel Natural Gas Hot Water Natural Gas Navigable Water YN N New Construction YN No Original MLSNumber 805374273900 Owner Pays Association Fees Ownership Interest Other Pets Allowed YN No Rent Includes Common Area MaintenanceGrounds MaintenanceHOA/Condo FeeParkingTrash RemovalWaterSnow RemovalSewer Security Deposit 1600.00 Senior Community YN No Sewer Public Sewer Smoking Allowed YN No Structure Design Type Penthouse Unit/Flat/Apartment Tenant Pays Cable TVElectricityGasHeatHot WaterInternetLight Bulbs/Filters/Fuses/Alarm CareMinor Interior MaintenanceUtilities - AllInsurance Vacation Rental YN No Water Source Public Zoning R2

Listing courtesy of Realty Plus Associates: .


©2026 Bright MLS, All Rights Reserved. IDX information is provided exclusively for consumers' personal, non-commercial use and may not be used for any purpose other than to identify prospective properties consumers may be interested in purchasing. Some properties which appear for sale may no longer be available because they are for instance, under contract, sold, or are no longer being offered for sale. Information is deemed reliable but is not guaranteed accurate by the MLS or The Gregory Group at Long and Foster Realtors. Some real estate firms do not participate in IDX and their listings do not appear on this website. Some properties listed with participating firms do not appear on this website at the request of the seller. Data last updated: 2026-11-07T19:56:13.657.
 
https://bt-photos.global.ssl.fastly.net/brightmls/1280_boomver_1_805374273900-2.jpg https://bt-photos.global.ssl.fastly.net/brightmls/1280_boomver_1_805374273900-2.jpg https://bt-photos.global.ssl.fastly.net/brightmls/1280_boomver_1_805374273900-2.jpg
Logo
The Gregory Group at Long and Foster Realtors
2100 Reston Parkway Suite 102
Reston VA, 20191