

Skip To Content

11658 Stoneview Square , 2B

RESTON, VA 20191
  • $2,195/mo.
  • STATUS: Active
  • ON SITE: 61 Days
  • ID#: VAFX2339092
Rental
UPDATED: 31 min ago
$2,195/mo.
Rental
  • 2
    BEDS
  • N/A
    ACRES
  • 2
    BATHS
  • 0
    1/2 BATHS
  • 894
    SQFT
Neighborhood:
Type:
Rentals
Built:
1974
County:

School Ratings & Info

Description

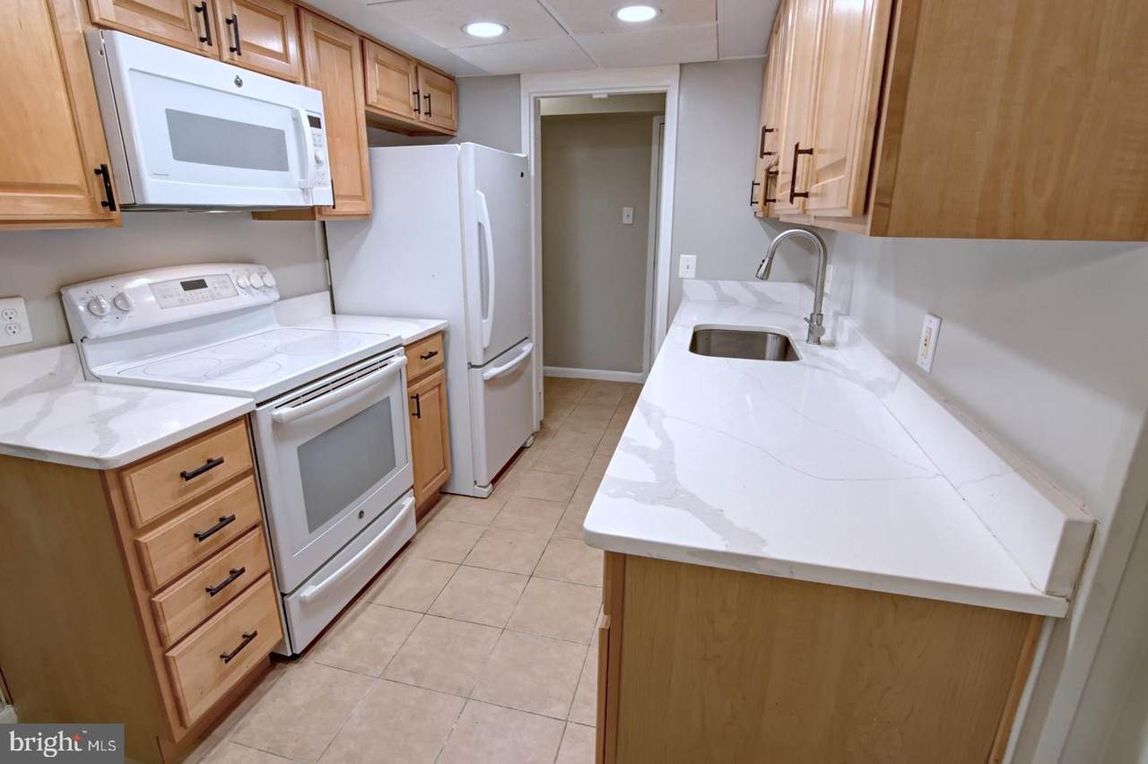
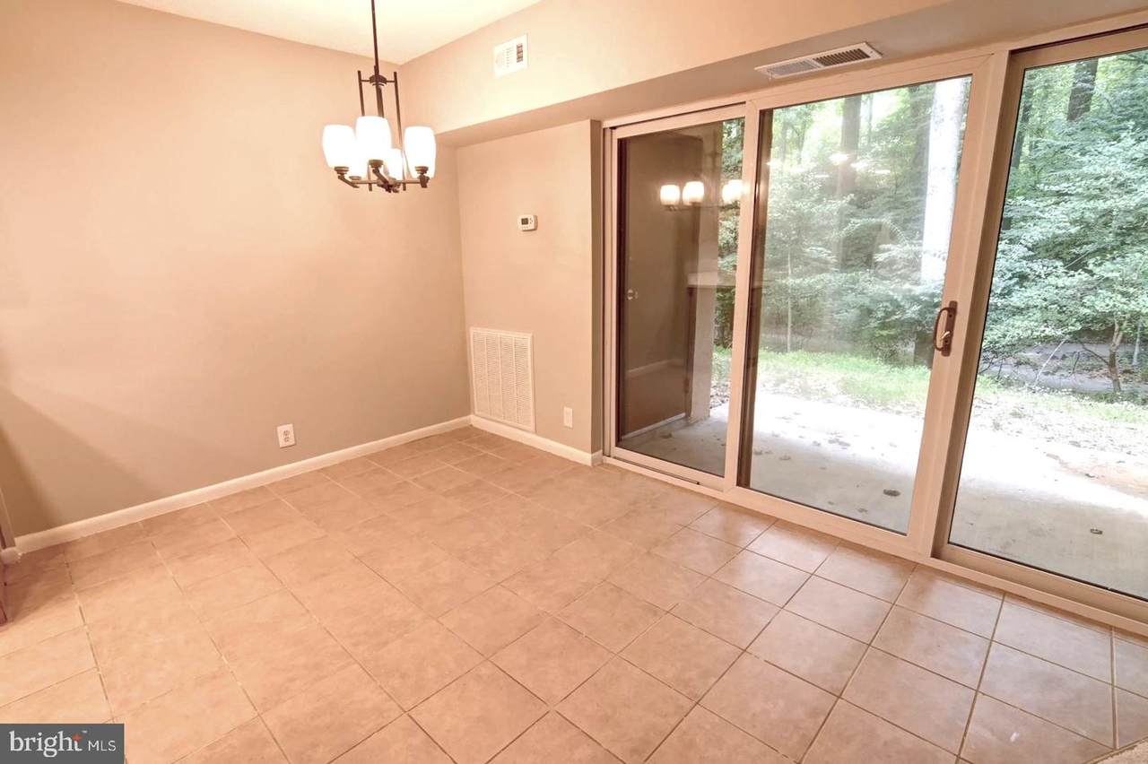
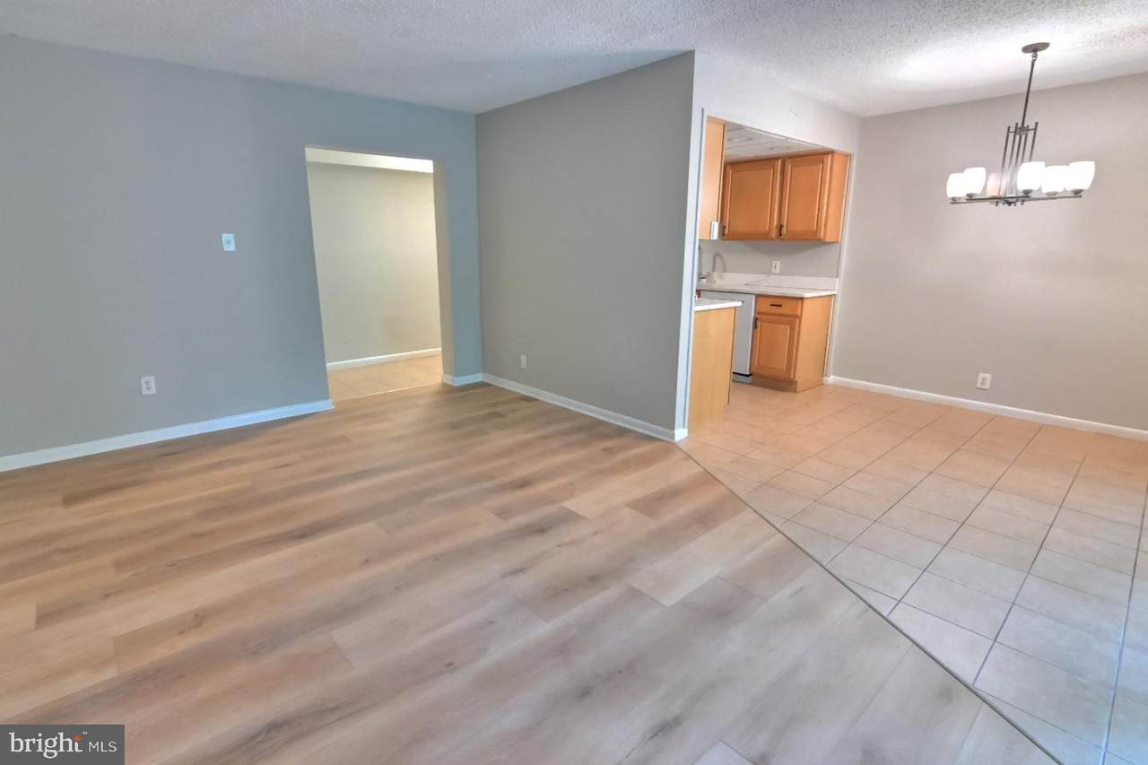
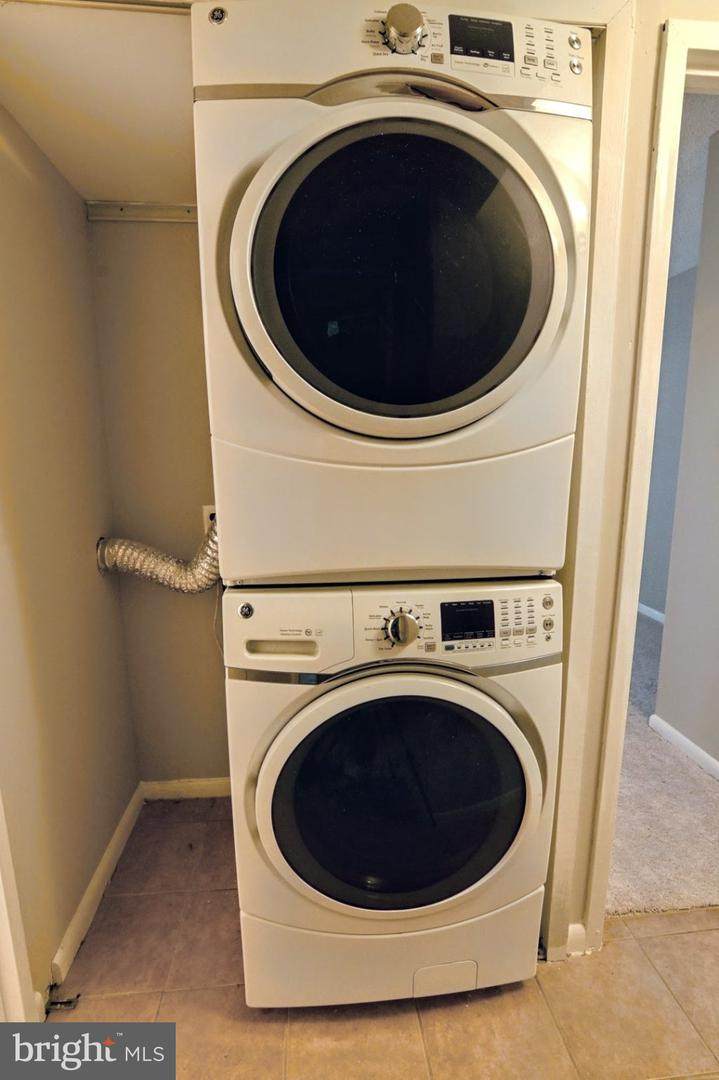
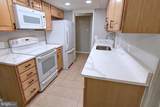
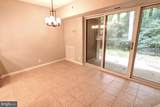
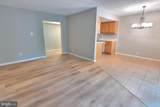
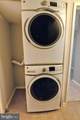
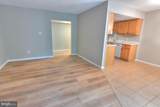
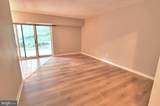
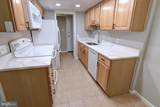
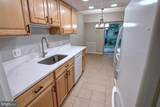
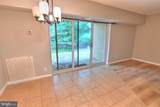
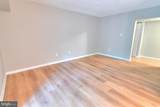
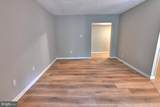
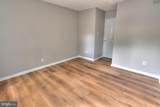
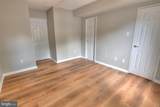
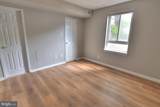
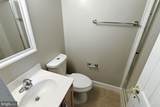
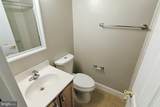
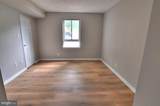
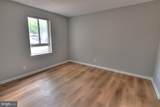
ONE MONTH FREE RENT AND ALL UTILITIES INCLUDED IN RENT PRICE - Ready to Move In! Brand-new flooring, New paint throughout. In-Unit Full Size Washer/Dryer, upgraded kitchen countertop, walk-in closet, reserved parking and additional storage space. Peaceful private setting backing to nice treed views. Enjoy Reston Association pools, tennis courts, trails and more. Situated in a prime location, you're just moments away from the Silver Line Metro, Reston Town Center, Tysons Corner, and major highways, making your commute a breeze. Don't miss the opportunity to make this fantastic condo your new home! --------- DUE TO THE HIGH AMOUNT OF SCAMS, WHETHER YOU ARE WORKING WITH OR WITHOUT AN AGENT, PLEASE MAKE SURE YOU OR YOUR AGENT CONTACTS LISTING AGENT BEFORE FILLING OUT AND SUBMITTING APPLICATIONS TO ENSURE THE CORRECT PROCESS. THE LANDLORD IS NOT OBLIGATED TO ACCEPT YOUR APPLICATION IF YOU HAVE NOT RECEIVED VERIFICATION PRIOR TO APPLYING.


©2026 Bright MLS, All Rights Reserved. IDX information is provided exclusively for consumers' personal, non-commercial use and may not be used for any purpose other than to identify prospective properties consumers may be interested in purchasing. Some properties which appear for sale may no longer be available because they are for instance, under contract, sold, or are no longer being offered for sale. Information is deemed reliable but is not guaranteed accurate by the MLS or The Gregory Group at Long and Foster Realtors. Some real estate firms do not participate in IDX and their listings do not appear on this website. Some properties listed with participating firms do not appear on this website at the request of the seller. Data last updated: 2026-11-12T17:53:39.523.
www.dccondoliving.com/homes/181135683
Print Image

11658 Stoneview Square , 2B RESTON, VA 20191

  • Price: $2,195/mo.
  • Status: Active
  • On Site: 61 Days
  • Updated: 31 min ago
  • ID#: VAFX2339092
2
Beds
2
Baths
0
½ Baths
N/A
Acres
894
SQFT
1974
Built
Neighborhood:
Shadowood
County:
Fairfax
School District:
Fairfax County Public Schools
Property Description
ONE MONTH FREE RENT AND ALL UTILITIES INCLUDED IN RENT PRICE - Ready to Move In! Brand-new flooring, New paint throughout. In-Unit Full Size Washer/Dryer, upgraded kitchen countertop, walk-in closet, reserved parking and additional storage space. Peaceful private setting backing to nice treed views. Enjoy Reston Association pools, tennis courts, trails and more. Situated in a prime location, you're just moments away from the Silver Line Metro, Reston Town Center, Tysons Corner, and major highways, making your commute a breeze. Don't miss the opportunity to make this fantastic condo your new home! --------- DUE TO THE HIGH AMOUNT OF SCAMS, WHETHER YOU ARE WORKING WITH OR WITHOUT AN AGENT, PLEASE MAKE SURE YOU OR YOUR AGENT CONTACTS LISTING AGENT BEFORE FILLING OUT AND SUBMITTING APPLICATIONS TO ENSURE THE CORRECT PROCESS. THE LANDLORD IS NOT OBLIGATED TO ACCEPT YOUR APPLICATION IF YOU HAVE NOT RECEIVED VERIFICATION PRIOR TO APPLYING.
Exterior Features

Architectural Style Other Assigned Parking Spaces 2 Construction Materials Stucco Exterior Features Exterior LightingSidewalks Garage YN No Parking Features Assigned Parking Types Parking Lot Pool Yes - Community Property Condition Excellent Unit Building Type Garden 1 - 4 Floors View Trees/Woods Water Access YN No Water View YN No Waterfront YN No

Interior Features

Above Grade Fin SQFT 894 Appliances Built-In MicrowaveBuilt-In RangeDishwasherDisposalDryerOven/Range - ElectricRefrigeratorWasherWasher/Dryer Stacked Basement YN No Cooling Central A/C Fireplace YN No Heating Forced Air Heating YN Yes Interior Features Bathroom - Tub ShowerBathroom - Stall ShowerCombination Dining/LivingEntry Level BedroomFloor Plan - OpenKitchen - GalleyUpgraded CountertopsWalk-in Closet(s)Window Treatments Laundry Type Washer In UnitDryer In Unit Levels 1 Main Level Bedrooms 2 Pets Allowed Case by Case BasisPet Addendum/Deposit Unit Floors 1

Property Features

Accessibility Features Level Entry - Main Central Air YN Yes Cooling Fuel Electric Entry Level 1 Heating Fuel Natural Gas Hot Water Natural Gas Navigable Water YN N New Construction YN No Original MLSNumber 805337751916 Ownership Interest Other Pets Allowed YN Yes Rent Includes Additional Storage SpaceAir ConditioningCommon Area MaintenanceElectricityHeatHVAC MaintParkingSewerSnow RemovalTrash RemovalWater Security Deposit 2195.00 Senior Community YN No Sewer Public Sewer Smoking Allowed YN No Structure Design Type Unit/Flat/Apartment Tenant Pays Cable TVInternetLight Bulbs/Filters/Fuses/Alarm Care Utilities Electric AvailableNatural Gas AvailableSewer AvailableWater Available Vacation Rental YN No Water Source Public Year Built Effective 2026 Zoning 370

Listing courtesy of Long & Foster Real Estate, Inc.: .


©2026 Bright MLS, All Rights Reserved. IDX information is provided exclusively for consumers' personal, non-commercial use and may not be used for any purpose other than to identify prospective properties consumers may be interested in purchasing. Some properties which appear for sale may no longer be available because they are for instance, under contract, sold, or are no longer being offered for sale. Information is deemed reliable but is not guaranteed accurate by the MLS or The Gregory Group at Long and Foster Realtors. Some real estate firms do not participate in IDX and their listings do not appear on this website. Some properties listed with participating firms do not appear on this website at the request of the seller. Data last updated: 2026-11-12T17:53:39.523.
 
https://bt-photos.global.ssl.fastly.net/brightmls/1280_boomver_1_805337751916-2.jpg https://bt-photos.global.ssl.fastly.net/brightmls/1280_boomver_1_805337751916-2.jpg https://bt-photos.global.ssl.fastly.net/brightmls/1280_boomver_1_805337751916-2.jpg
Logo
The Gregory Group at Long and Foster Realtors
2100 Reston Parkway Suite 102
Reston VA, 20191