










Skip To Content

11710 Old Georgetown Road , #1429

NORTH BETHESDA, MD 20852
  • $3,200/mo.
  • STATUS: Active
  • ON SITE: 62 Days
  • ID#: MDMC2255142
Rental
UPDATED: 10 min ago
$3,200/mo.
Rental
  • 2
    BEDS
  • N/A
    ACRES
  • 2
    BATHS
  • 0
    1/2 BATHS
  • 1,305
    SQFT
Neighborhood:
Type:
Rentals
Built:
2001
County:

School Information

Elementary School:
Middle School:
High School:

Description

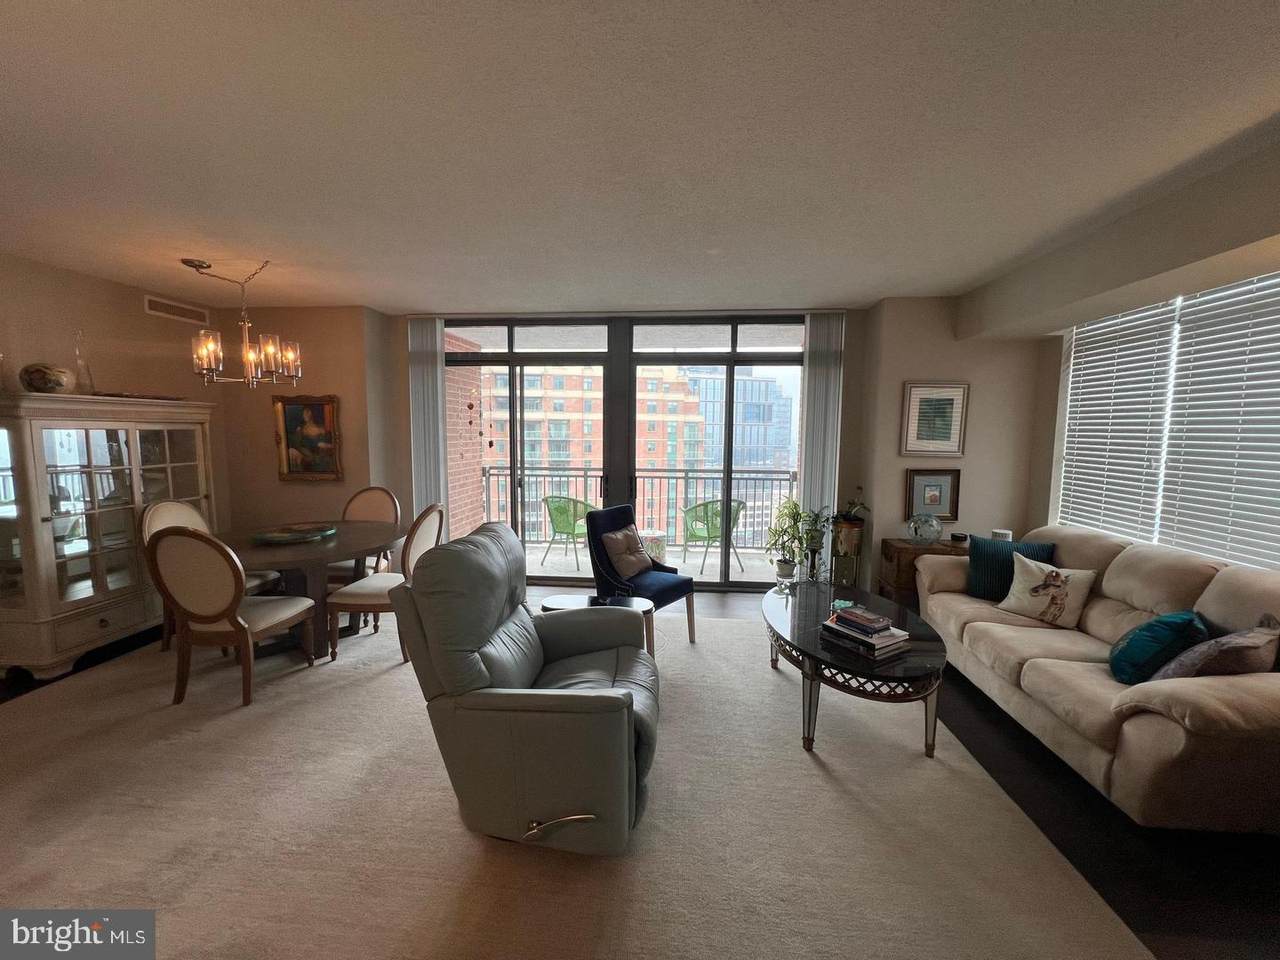
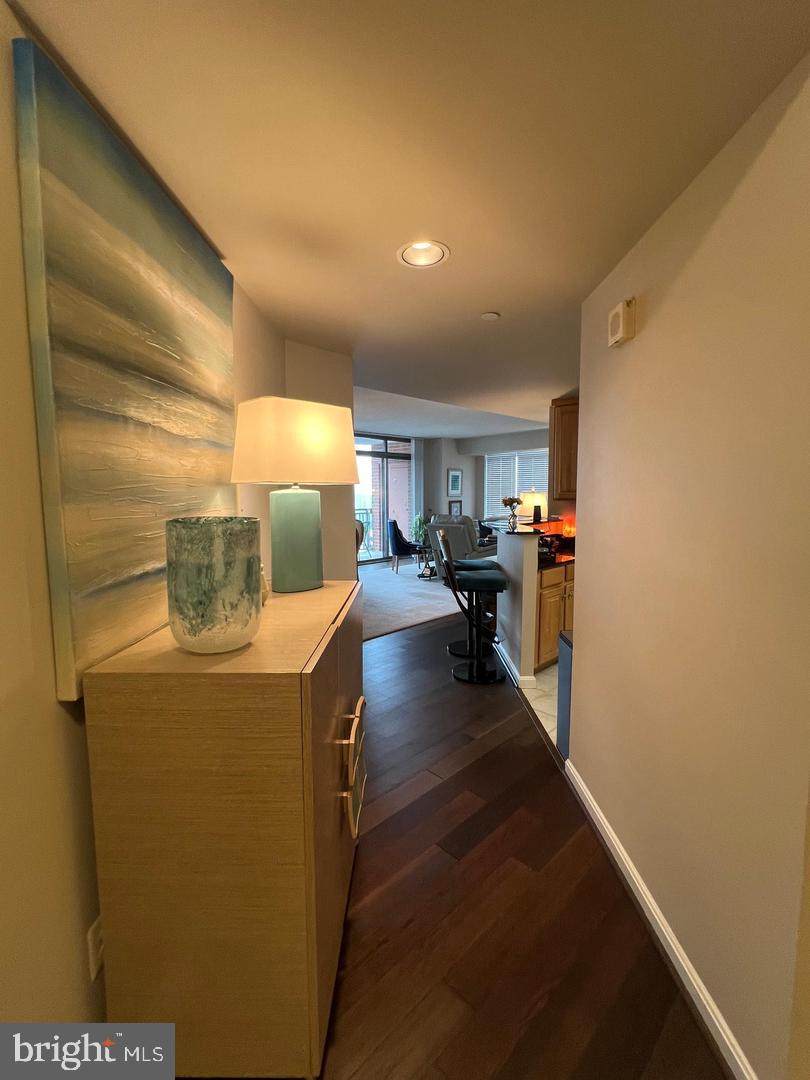
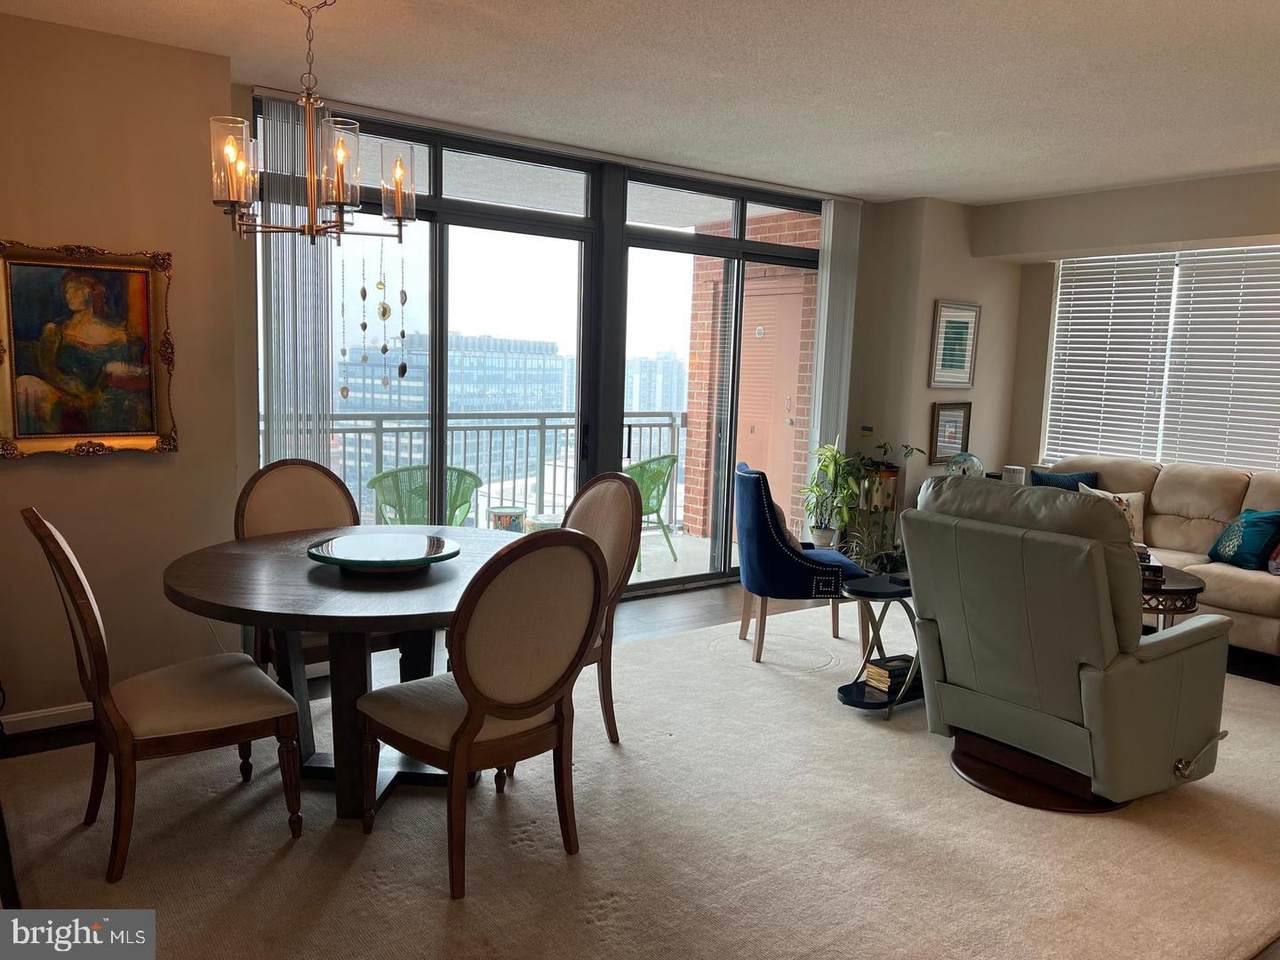
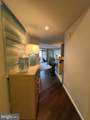
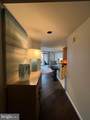
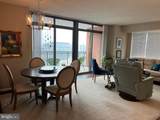
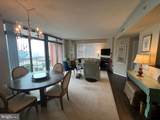
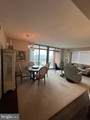
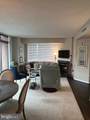
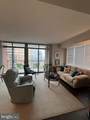
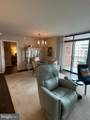
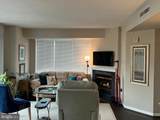
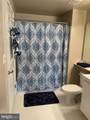
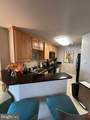
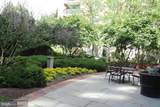
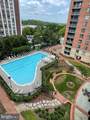
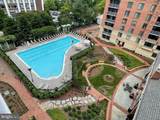
Large 2 bedroom 2 bath end unit in luxury hi-rise condo building just 1 block from White Flint Metro. Minutes from downtown Bethesda/Rockville/DC/NIH. Close to shopping and up coming North Bethesda Town Center. Building offers 24 hour concierge, community lounge with theater and billiards room, fitness center, outdoor pool, convenience store and assigned garage parking. Unit features: wood floors, ceramic tile, granite counters, wood floors, washer/dryer, hi ceilings, double wide balcony with gorgeous sunset views, newer hot water heater, gas fireplace, large walk in closet in master bedroom, dual entry bath, well maintained by current tenant.


©2026 Bright MLS, All Rights Reserved. IDX information is provided exclusively for consumers' personal, non-commercial use and may not be used for any purpose other than to identify prospective properties consumers may be interested in purchasing. Some properties which appear for sale may no longer be available because they are for instance, under contract, sold, or are no longer being offered for sale. Information is deemed reliable but is not guaranteed accurate by the MLS or The Gregory Group at Long and Foster Realtors. Some real estate firms do not participate in IDX and their listings do not appear on this website. Some properties listed with participating firms do not appear on this website at the request of the seller. Data last updated: 2026-11-12T17:53:39.523.
www.dccondoliving.com/homes/181053504
Print Image

11710 Old Georgetown Road , #1429 NORTH BETHESDA, MD 20852

  • Price: $3,200/mo.
  • Status: Active
  • On Site: 62 Days
  • Updated: 10 min ago
  • ID#: MDMC2255142
2
Beds
2
Baths
0
½ Baths
N/A
Acres
1,305
SQFT
2001
Built
Neighborhood:
Gallery At White Flint
County:
Montgomery
Elementary School:
Luxmanor
Middle School:
Tilden
High School:
Walter Johnson
School District:
Montgomery County Public Schools
Property Description
Large 2 bedroom 2 bath end unit in luxury hi-rise condo building just 1 block from White Flint Metro. Minutes from downtown Bethesda/Rockville/DC/NIH. Close to shopping and up coming North Bethesda Town Center. Building offers 24 hour concierge, community lounge with theater and billiards room, fitness center, outdoor pool, convenience store and assigned garage parking. Unit features: wood floors, ceramic tile, granite counters, wood floors, washer/dryer, hi ceilings, double wide balcony with gorgeous sunset views, newer hot water heater, gas fireplace, large walk in closet in master bedroom, dual entry bath, well maintained by current tenant.
Exterior Features

Architectural Style Contemporary Assigned Parking Spaces 1 Construction Materials Other Exterior Features Flood LightsOtherPlay AreaWater FountainsUnderground Lawn SprinklerStreet Lights Fencing Rear Garage Spaces 1.00 Garage Type Garage - Front EntryGarage - Side EntryUnderground Garage YN Yes Parking Features Assigned Parking Types Parking Garage Patio And Porch Features BalconyPatio(s)Terrace Pool Yes - Community Property Condition Very Good Unit Building Type Hi-Rise 9+ Floors Water Access YN No Water View YN No Waterfront YN No

Interior Features

Above Grade Fin SQFT 1305 Appliances Built-In MicrowaveDishwasherDisposalDryerExhaust FanMicrowaveOven/Range - GasRefrigeratorStove Basement YN No Cooling Central A/C Fireplace Features Fireplace - Glass DoorsGas/Propane Fireplace YN Yes Fireplaces Total 1 Flooring Ceramic TileWood Furnished No Heating Forced Air Heating YN Yes Interior Features OtherFloor Plan - Open Levels 1 Main Level Bedrooms 2 Security Features Desk in LobbyElectric AlarmExterior CamerasFire Detection SystemIntercomMain Entrance LockMonitoredSprinkler System - IndoorSmoke Detector

Property Features

Accessibility Features Other Association Amenities Bar/LoungeBilliard RoomCommon GroundsConciergeConvenience StoreDining RoomsElevatorExercise RoomMeeting RoomOtherParty RoomPool - OutdoorTot Lots/Playground Association Fee Includes Common Area MaintenanceExt Bldg MaintLawn MaintenanceInsurancePool(s)Reserve FundsRoad MaintenanceSewerSnow RemovalTrash Association Fee2 0.00 Association Fee2 Frequency Monthly Association YN No Central Air YN Yes Condo YN Yes Cooling Fuel Electric Entry Level 14 Federal Flood Zone YN No Heating Fuel Natural Gas Hot Water Natural Gas Navigable Water YN N New Construction YN No Original MLSNumber 805360034710 Ownership Interest Other Pets Allowed YN No Rent Includes Common Area MaintenanceCommunity CenterGrounds MaintenanceLawn ServiceParkingPool MaintenanceRecreation FacilitySewerSnow RemovalTaxesTrash RemovalOther Security Deposit 3200.00 Senior Community YN No Sewer Public Sewer Smoking Allowed YN No Structure Design Type Unit/Flat/Apartment Tenant Pays InsuranceInternetLight Bulbs/Filters/Fuses/Alarm CareMinor Interior MaintenanceUtilities - All Utilities Under Ground Vacation Rental YN No Water Source Public Zoning RESIDENTIAL

Listing courtesy of Bethesda Realty Group LLC: .


©2026 Bright MLS, All Rights Reserved. IDX information is provided exclusively for consumers' personal, non-commercial use and may not be used for any purpose other than to identify prospective properties consumers may be interested in purchasing. Some properties which appear for sale may no longer be available because they are for instance, under contract, sold, or are no longer being offered for sale. Information is deemed reliable but is not guaranteed accurate by the MLS or The Gregory Group at Long and Foster Realtors. Some real estate firms do not participate in IDX and their listings do not appear on this website. Some properties listed with participating firms do not appear on this website at the request of the seller. Data last updated: 2026-11-12T17:53:39.523.
 
https://bt-photos.global.ssl.fastly.net/brightmls/orig_boomver_1_805360034710-2.jpg https://bt-photos.global.ssl.fastly.net/brightmls/orig_boomver_1_805360034710-2.jpg https://bt-photos.global.ssl.fastly.net/brightmls/orig_boomver_1_805360034710-2.jpg
Logo
The Gregory Group at Long and Foster Realtors
2100 Reston Parkway Suite 102
Reston VA, 20191