































Skip To Content

15000 Barlow Drive

WATERFORD, VA 20197
  • $5,294/mo.
  • STATUS: Active
  • ON SITE: 57 Days
  • ID#: VALO2136212
Rental
UPDATED: 58 min ago
$5,294/mo.
Rental
  • 4
    BEDS
  • 3.46
    ACRES
  • 4
    BATHS
  • 1
    1/2 BATHS
  • 5,139
    SQFT
Neighborhood:
Type:
Rentals
Built:
2005
County:

School Information

Elementary School:
Middle School:
High School:

Description

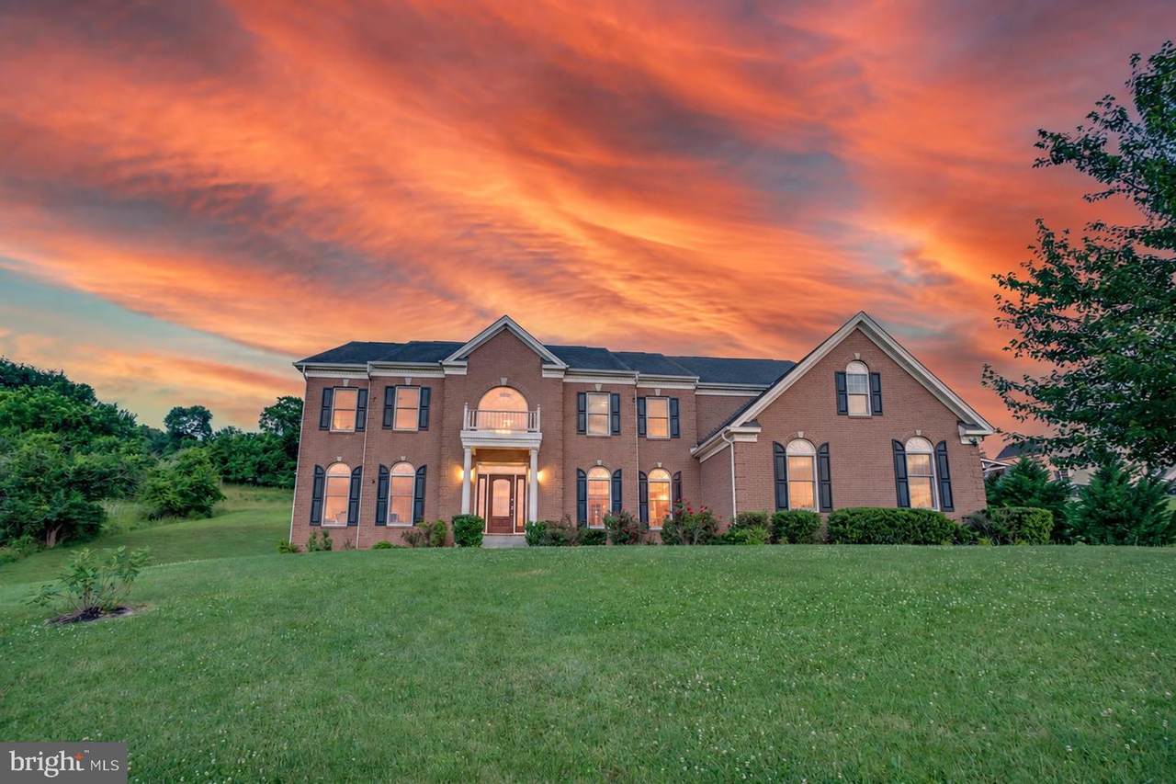
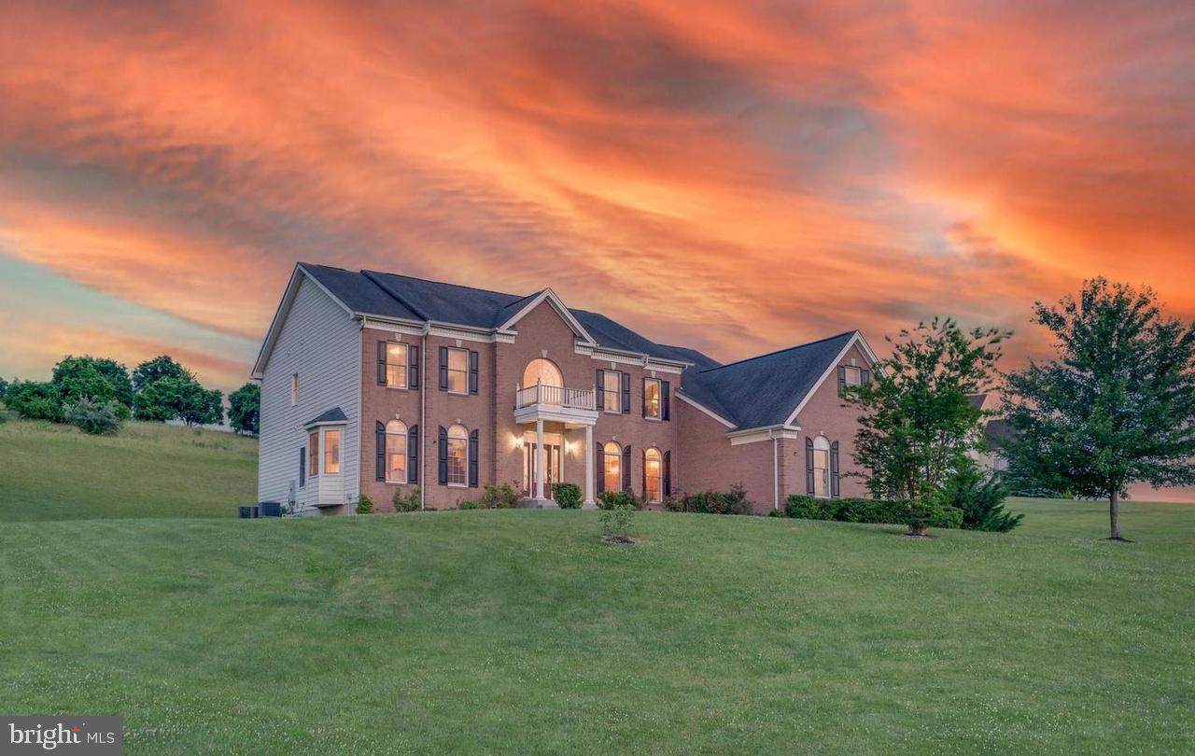
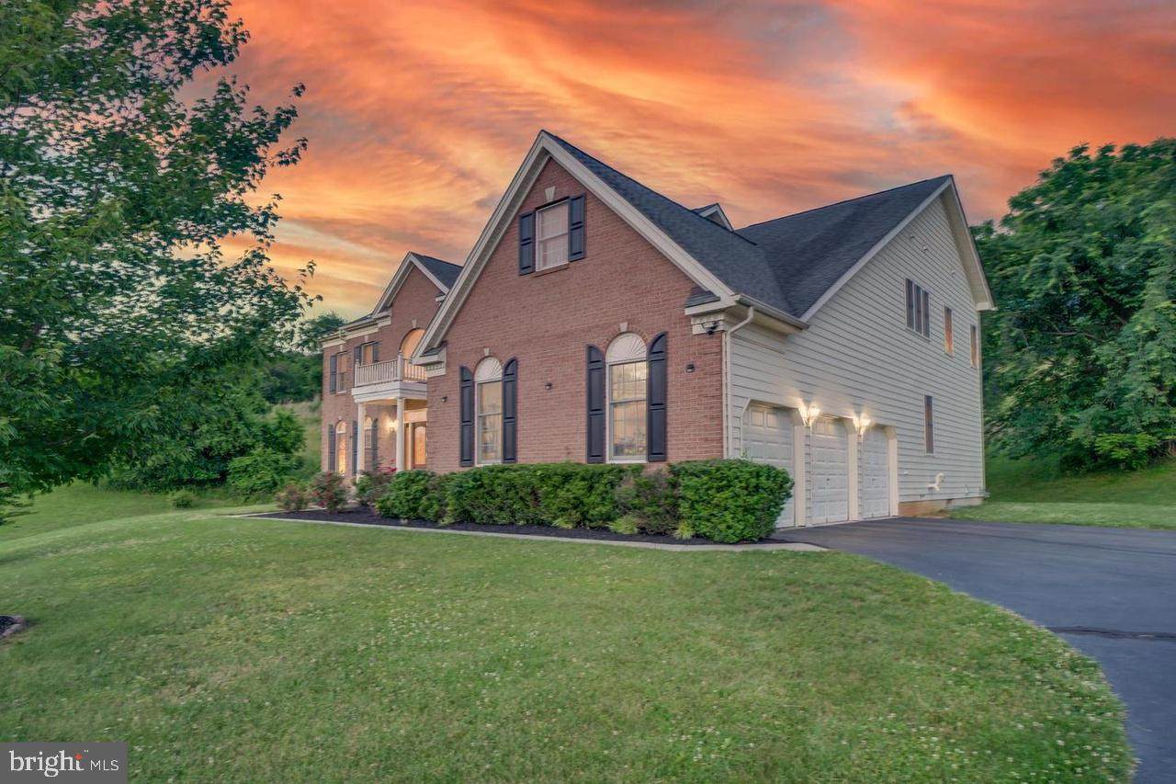
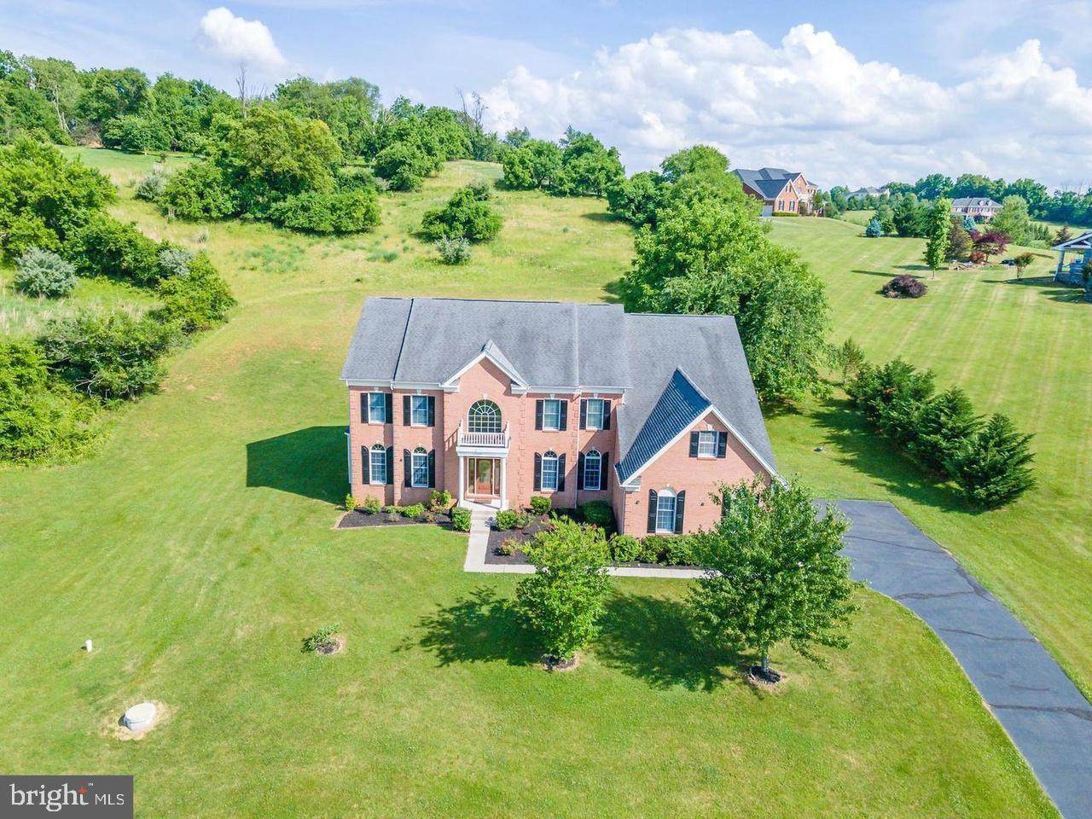
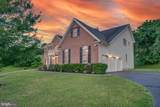
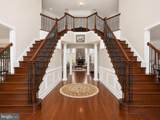
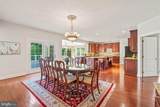
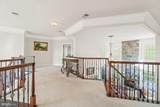
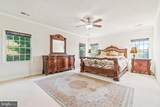
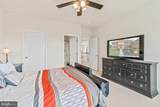
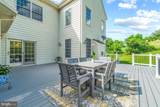
Welcome to 15000 Barlow Drive, an elegant 4-bedroom, 5-bath single-family home offering approximately 5,139 square feet on about 3.5 acres in the scenic Waterford countryside. An additional 2,500-square-foot unfinished basement provides ample space for storage. A dramatic dual staircase anchors the impressive two-story foyer, complemented by beautiful hardwood flooring, detailed millwork, and abundant natural light.The expansive kitchen features granite countertops, a large center island with seating, stainless-steel appliances, double wall ovens, and generous cabinet space. Multiple formal and casual living areas offer flexibility for entertaining and everyday living, and the inviting family room is anchored by a striking stone fireplace. The primary suite provides a private retreat with a luxurious bathroom featuring a soaking tub, separate shower, dual vanities, and ample storage.An unfinished basement provides substantial additional storage space, while the large rear deck offers a peaceful place to enjoy views of the open yard.The home is conveniently located near historic Waterford, Leesburg, Purcellville, Route 7, shopping, dining, wineries, and outdoor recreation. Combining impressive interior space and classic architectural details with the tranquility of Loudoun County living, this exceptional rental offers both comfort and convenience. Schedule your private showing today!


©2026 Bright MLS, All Rights Reserved. IDX information is provided exclusively for consumers' personal, non-commercial use and may not be used for any purpose other than to identify prospective properties consumers may be interested in purchasing. Some properties which appear for sale may no longer be available because they are for instance, under contract, sold, or are no longer being offered for sale. Information is deemed reliable but is not guaranteed accurate by the MLS or The Gregory Group at Long and Foster Realtors. Some real estate firms do not participate in IDX and their listings do not appear on this website. Some properties listed with participating firms do not appear on this website at the request of the seller. Data last updated: 2026-11-06T09:57:55.907.
www.dccondoliving.com/homes/181037941
Print Image

15000 Barlow Drive WATERFORD, VA 20197

  • Price: $5,294/mo.
  • Status: Active
  • On Site: 57 Days
  • Updated: 58 min ago
  • ID#: VALO2136212
4
Beds
4
Baths
1
½ Baths
3.46
Acres
5,139
SQFT
2005
Built
Neighborhood:
Waterford
County:
Loudoun
Elementary School:
Waterford
Middle School:
Harmony
High School:
Woodgrove
School District:
Loudoun County Public Schools
Property Description
Welcome to 15000 Barlow Drive, an elegant 4-bedroom, 5-bath single-family home offering approximately 5,139 square feet on about 3.5 acres in the scenic Waterford countryside. An additional 2,500-square-foot unfinished basement provides ample space for storage. A dramatic dual staircase anchors the impressive two-story foyer, complemented by beautiful hardwood flooring, detailed millwork, and abundant natural light.The expansive kitchen features granite countertops, a large center island with seating, stainless-steel appliances, double wall ovens, and generous cabinet space. Multiple formal and casual living areas offer flexibility for entertaining and everyday living, and the inviting family room is anchored by a striking stone fireplace. The primary suite provides a private retreat with a luxurious bathroom featuring a soaking tub, separate shower, dual vanities, and ample storage.An unfinished basement provides substantial additional storage space, while the large rear deck offers a peaceful place to enjoy views of the open yard.The home is conveniently located near historic Waterford, Leesburg, Purcellville, Route 7, shopping, dining, wineries, and outdoor recreation. Combining impressive interior space and classic architectural details with the tranquility of Loudoun County living, this exceptional rental offers both comfort and convenience. Schedule your private showing today!
Exterior Features

Architectural Style Colonial Construction Materials AsphaltBrick FrontVinyl Siding Door Features French Exterior Features Exterior Lighting Garage Spaces 3.00 Garage Type Garage - Side EntryGarage Door OpenerOversized Garage YN Yes Lot Features ClearedRear Yard Parking Features Asphalt Driveway Parking Types Attached Garage Pool No Pool Property Condition Excellent Road Responsibility Public Road Surface Type Paved Roof Asphalt View Pasture Water Access YN No Water View YN No Waterfront YN No

Interior Features

Above Grade Fin SQFT 5139 Appliances Built-In MicrowaveCooktop - Down DraftDishwasherDisposalDryerExhaust FanHumidifierOven - WallRefrigeratorStainless Steel AppliancesWasherWater Conditioner - Owned Basement Connecting StairwayFullInterior AccessRear EntranceRough Bath PlumbSpace For RoomsSump PumpUnfinishedWalkout StairsWindows Basement YN Yes Below Grade Finished Area 0 Below Grade Unfinished Area 2500 Cooling Central A/C Fireplace Features Gas/PropaneStone Fireplace YN Yes Fireplaces Total 1 Flooring CarpetCeramic TileHardwood Furnished No Heating Forced Air Heating YN Yes Interior Features Additional StairwayBathroom - Soaking TubBreakfast AreaCeiling Fan(s)Crown MoldingsCurved StaircaseDouble/Dual StaircaseFamily Room Off KitchenFloor Plan - OpenFormal/Separate Dining RoomKitchen - Eat-InKitchen - GourmetKitchen - IslandKitchen - Table SpaceUpgraded CountertopsWalk-in Closet(s)Window TreatmentsWood Floors Laundry Type Main Floor Levels 3 Main Level Bedrooms 0 Pets Allowed Cats OKDogs OK Room List Bedroom 4Bathroom 1Bathroom 2Bathroom 3 Rooms Total 5 Upper Level1 Bedrooms 4 Walls Ceilings 2 Story Ceilings9'+ CeilingsCathedral CeilingsVaulted Ceilings

Property Features

Accessibility Features None Application Fee 60.00 Association Amenities None Association Fee 41.00 Association Fee Frequency Monthly Association Fee Includes Common Area Maintenance Association Name WATERFORD RIDGE HOA Association YN Yes Builder Model Hampton Central Air YN Yes Condo YN No Cooling Fuel Electric Cross Street 3800 Ridge Knoll CtApt 7 Federal Flood Zone YN No Foundation Details Slab Heating Fuel Propane - Owned Historic YN No Hot Water Electric Navigable Water YN N New Construction YN No Original MLSNumber 805364460924 Ownership Interest Other Pets Allowed YN Yes Purchase Optional YN No Security Deposit 5600.00 Senior Community YN No Sewer Septic = # of BR Smoking Allowed YN No Structure Design Type Detached Tenant Pays Cable TVInternetUtilities - All Utilities Propane Vacation Rental YN No Water Source Well Window Features Double Hung Zoning 03

Listing courtesy of Samson Properties: .


©2026 Bright MLS, All Rights Reserved. IDX information is provided exclusively for consumers' personal, non-commercial use and may not be used for any purpose other than to identify prospective properties consumers may be interested in purchasing. Some properties which appear for sale may no longer be available because they are for instance, under contract, sold, or are no longer being offered for sale. Information is deemed reliable but is not guaranteed accurate by the MLS or The Gregory Group at Long and Foster Realtors. Some real estate firms do not participate in IDX and their listings do not appear on this website. Some properties listed with participating firms do not appear on this website at the request of the seller. Data last updated: 2026-11-06T09:57:55.907.
 
https://bt-photos.global.ssl.fastly.net/brightmls/orig_boomver_1_805364460924-2.jpg https://bt-photos.global.ssl.fastly.net/brightmls/orig_boomver_1_805364460924-2.jpg https://bt-photos.global.ssl.fastly.net/brightmls/orig_boomver_1_805364460924-2.jpg
Logo
The Gregory Group at Long and Foster Realtors
2100 Reston Parkway Suite 102
Reston VA, 20191