












Description
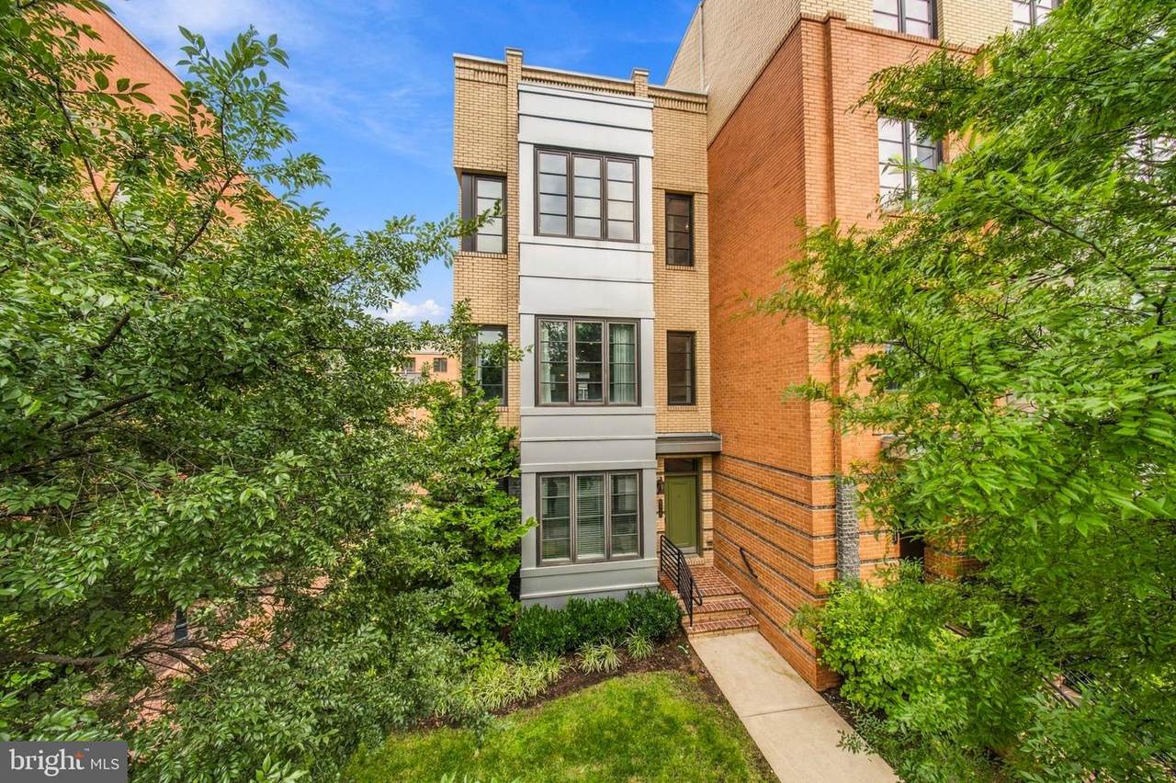
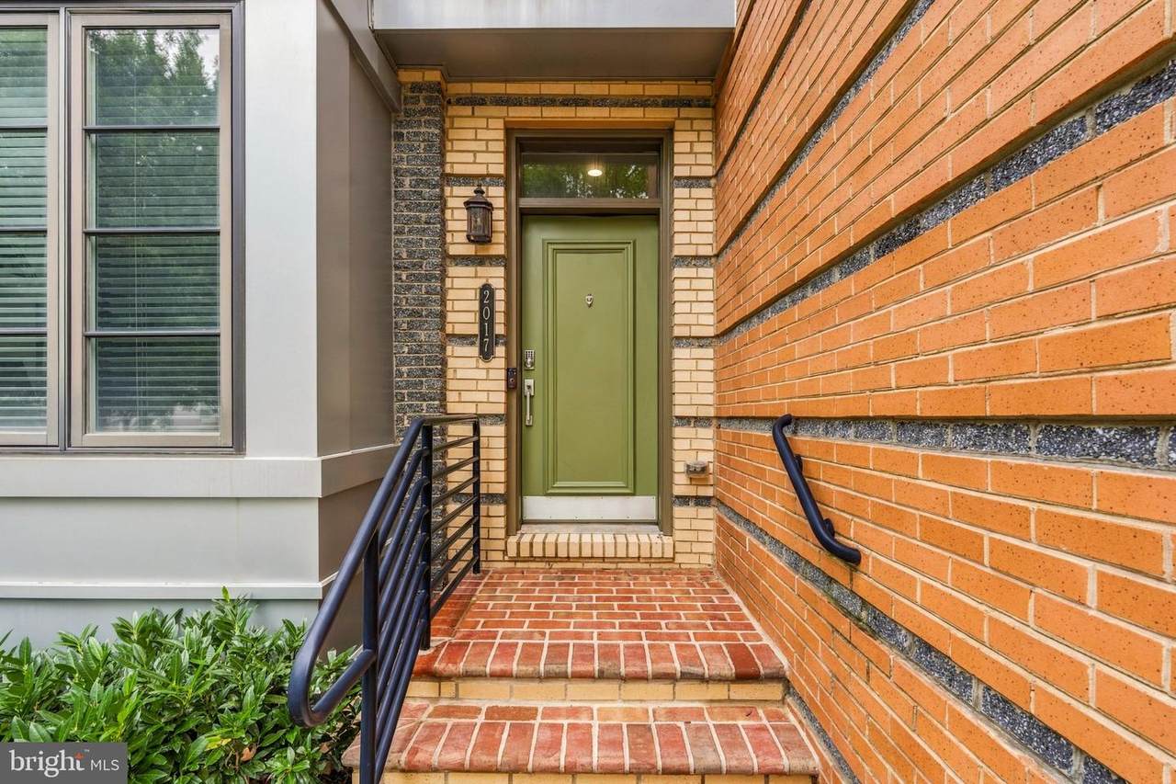
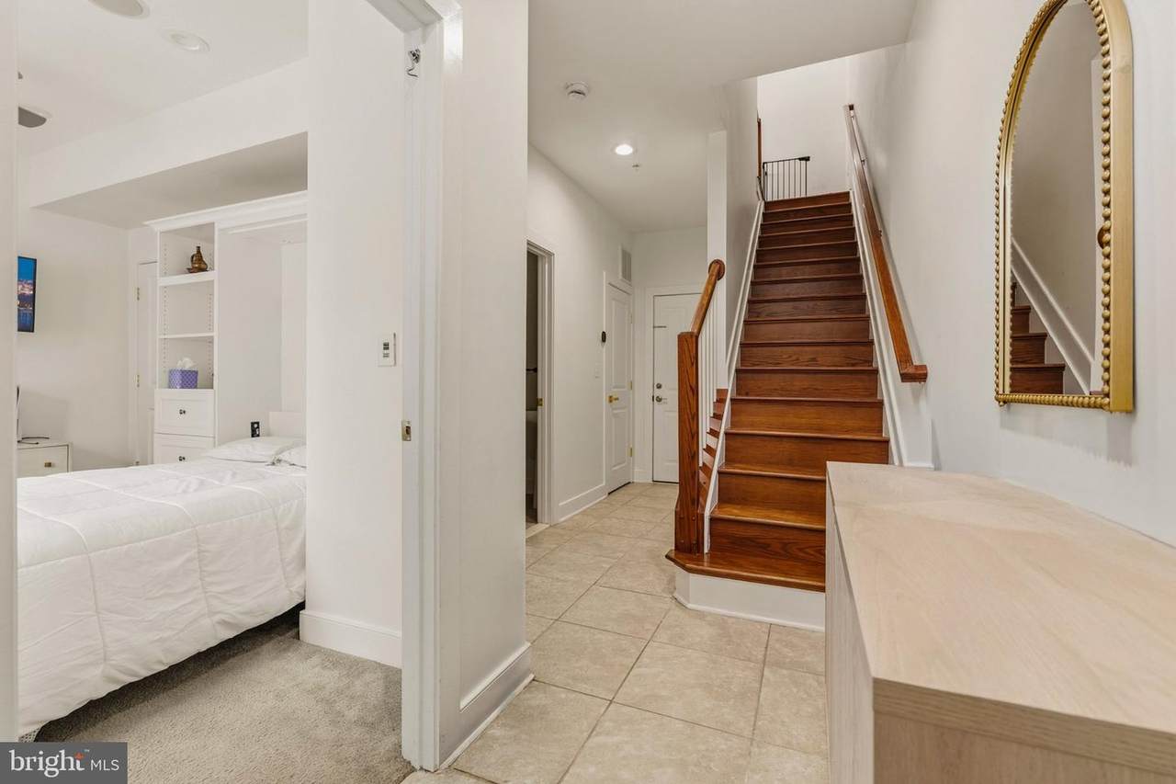
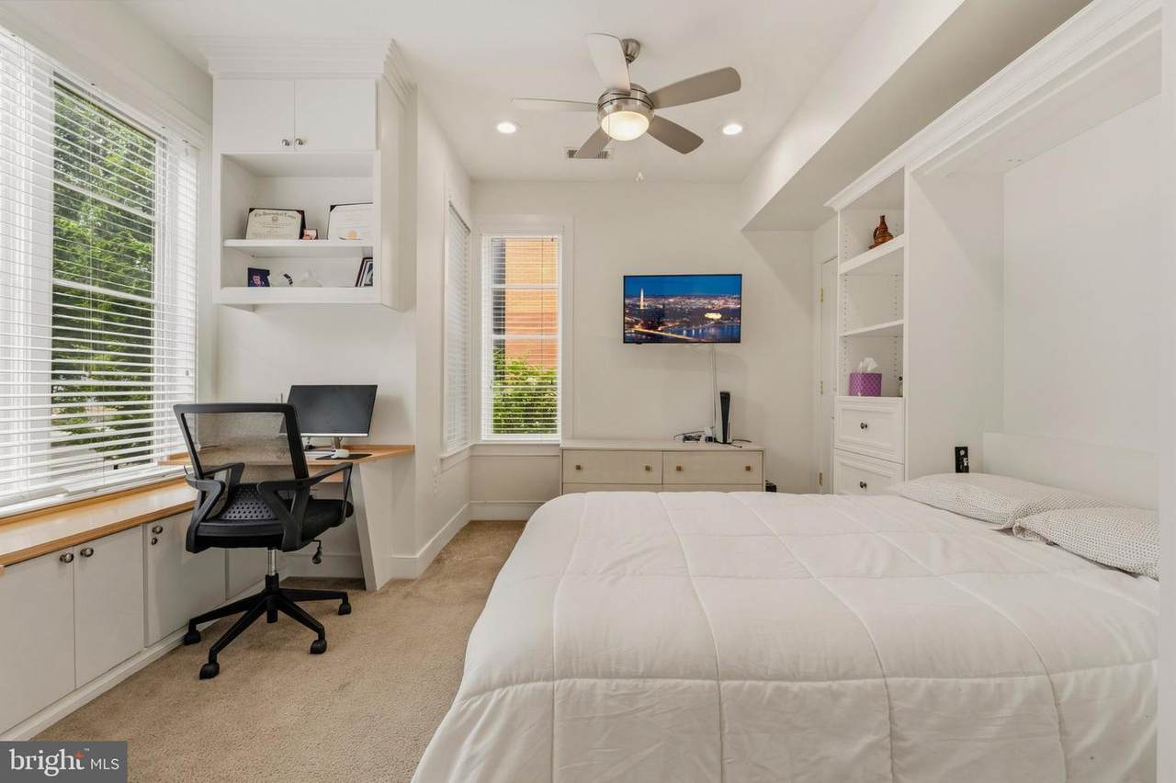
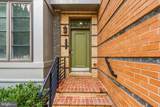
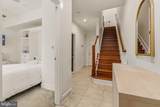
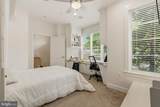
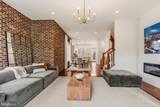
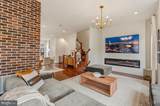
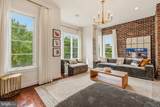
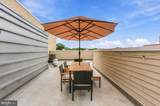
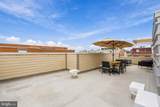
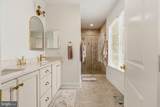
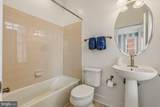
This stunning three-level, end-unit townhome in the sought after Potomac Yard has been beautifully updated and improved! Offering an exceptional blend of elegance, functionality, and prime location. Step inside and discover three spacious bedrooms, each with its own full bathroom, ensuring comfort and privacy for all. The Murphy bed and custom-built office setup in the main-level bedroom create a versatile space, perfect for remote work or welcoming guests. The heart of the home shines with its open-concept design, flooded with natural light from additional windows; a special perk of being an end unit! The brick accent wall in the living and dining areas adds a touch of sophistication, making every moment spent here feel special. Enjoy the luxury of custom built-in fireplace, high end fixtures & exposed brick. The laundry room, conveniently located between the primary and guest bedrooms on the third floor, offers extra cabinetry for effortless organization. And yes, hardwood floors in the primary bedroom add even more charm! But what truly sets this home apart? An integrated built-in surround sound system on every level—perfect for immersive entertainment, whether you're hosting guests or enjoying a quiet night in. And when it’s time to take the experience outdoors, the deck off the kitchen makes grilling a breeze, while the spectacular rooftop terrace—spanning the length and width of the townhome—creates the perfect retreat. Whether you're unwinding with a book, soaking in the panoramic views, or enjoying breathtaking fireworks displays, this space is an absolute showstopper! Luxury, Location, Lifestyle. Yes, You Can Have It All! Less than 1 mile from Amazon HQ2 headquarters & Crystal City, walkable to Potomac Yard Metro yet Metro direct shuttle line is just steps from your front door, walk across the street to dine at the New Founding Farmers restaurant, with more on the way, or continue just 4 more blocks and enjoy the shops/dining scene in Del Ray! Virginia Tech Innovation Campus, Old Town and Regan Airport are less than a 10 mins away, no to mention amazing Bike/jogging trails along Potomac Ave that lead to scenic GW Pkwy!
-
3BEDS
-
0.05ACRES
-
3BATHS
-
11/2 BATHS
Description
This stunning three-level, end-unit townhome in the sought after Potomac Yard has been beautifully updated and improved! Offering an exceptional blend of elegance, functionality, and prime location. Step inside and discover three spacious bedrooms, each with its own full bathroom, ensuring comfort and privacy for all. The Murphy bed and custom-built office setup in the main-level bedroom create a versatile space, perfect for remote work or welcoming guests. The heart of the home shines with its open-concept design, flooded with natural light from additional windows; a special perk of being an end unit! The brick accent wall in the living and dining areas adds a touch of sophistication, making every moment spent here feel special. Enjoy the luxury of custom built-in fireplace, high end fixtures & exposed brick. The laundry room, conveniently located between the primary and guest bedrooms on the third floor, offers extra cabinetry for effortless organization. And yes, hardwood floors in the primary bedroom add even more charm! But what truly sets this home apart? An integrated built-in surround sound system on every level—perfect for immersive entertainment, whether you're hosting guests or enjoying a quiet night in. And when it’s time to take the experience outdoors, the deck off the kitchen makes grilling a breeze, while the spectacular rooftop terrace—spanning the length and width of the townhome—creates the perfect retreat. Whether you're unwinding with a book, soaking in the panoramic views, or enjoying breathtaking fireworks displays, this space is an absolute showstopper! Luxury, Location, Lifestyle. Yes, You Can Have It All! Less than 1 mile from Amazon HQ2 headquarters & Crystal City, walkable to Potomac Yard Metro yet Metro direct shuttle line is just steps from your front door, walk across the street to dine at the New Founding Farmers restaurant, with more on the way, or continue just 4 more blocks and enjoy the shops/dining scene in Del Ray! Virginia Tech Innovation Campus, Old Town and Regan Airport are less than a 10 mins away, no to mention amazing Bike/jogging trails along Potomac Ave that lead to scenic GW Pkwy!
©2026 Bright MLS, All Rights Reserved. IDX information is provided exclusively for consumers' personal, non-commercial use and may not be used for any purpose other than to identify prospective properties consumers may be interested in purchasing. Some properties which appear for sale may no longer be available because they are for instance, under contract, sold, or are no longer being offered for sale. Information is deemed reliable but is not guaranteed accurate by the MLS or The Gregory Group at Long and Foster Realtors. Some real estate firms do not participate in IDX and their listings do not appear on this website. Some properties listed with participating firms do not appear on this website at the request of the seller. Data last updated: 2026-11-07T20:56:46.13.