























Description
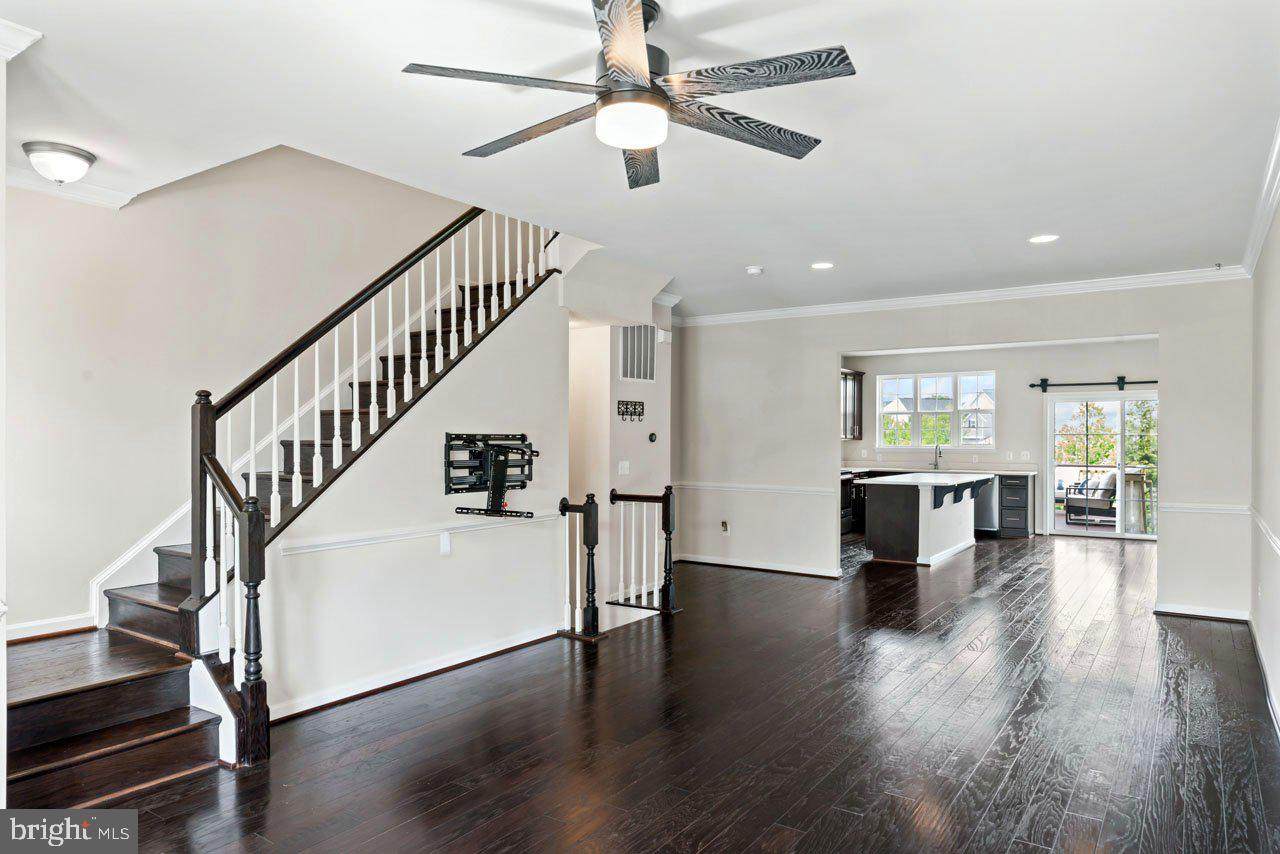
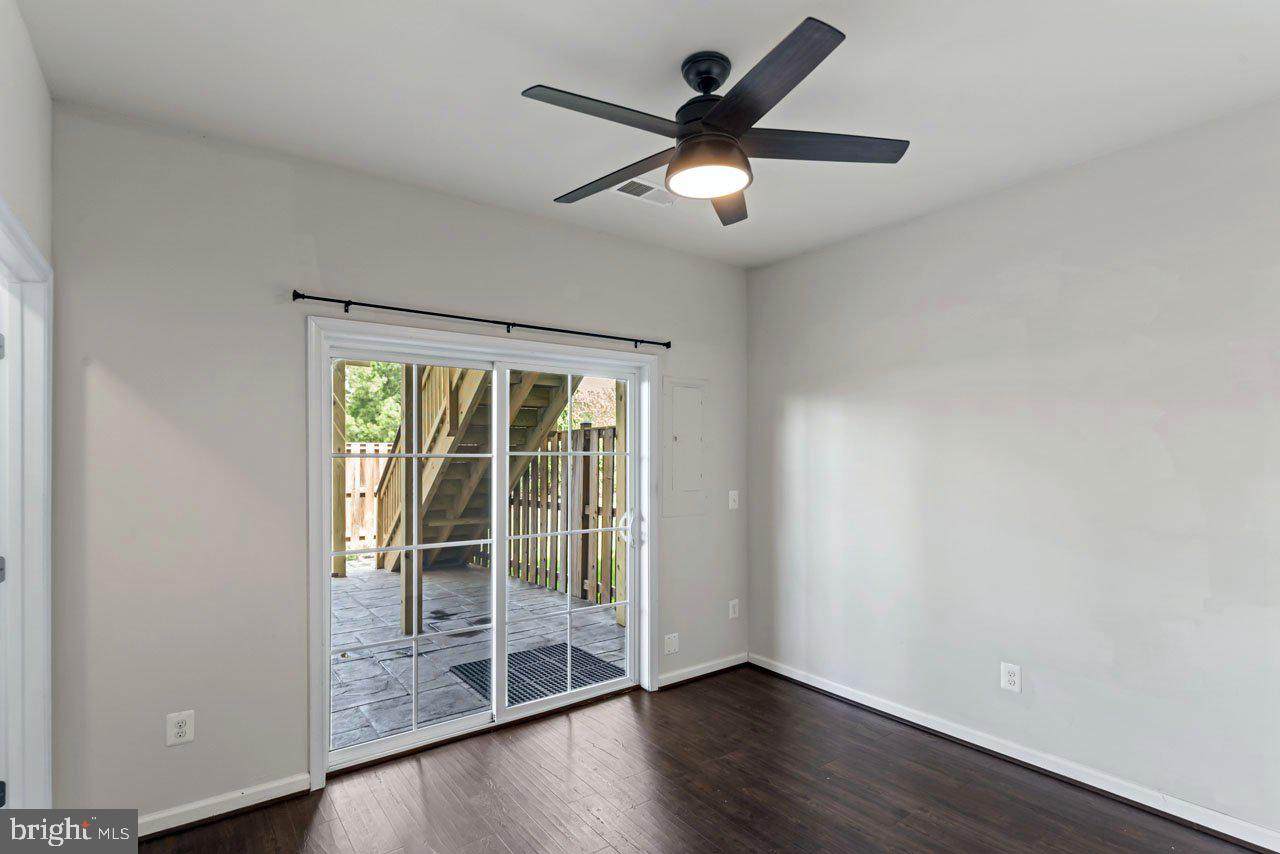
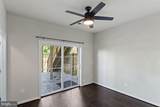
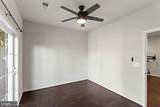
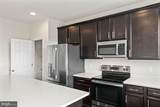
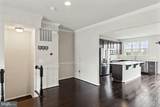
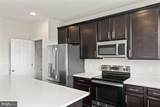
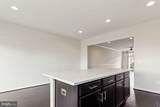
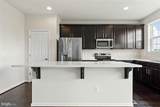
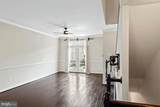
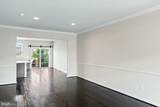
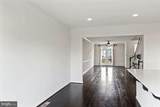
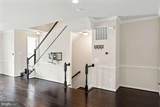
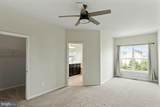
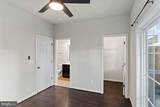
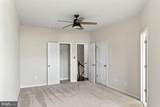
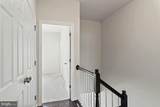
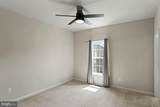
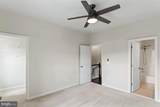
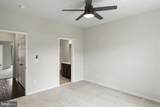
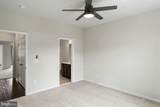
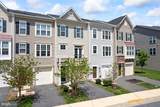
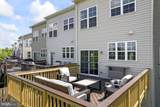
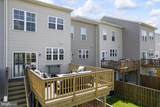
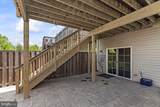
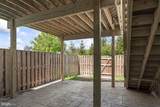
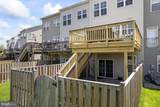
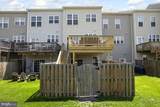
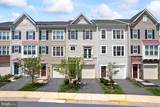
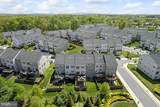
Comfort, space and convenience, 231 Miles Hawk Terrace. With three finished levels, approximately 2,253 square feet, 3 bedrooms, 3.5 bathrooms, and an attached one-car garage, this Mayfair townhome offers the space and flexibility that makes everyday living a little easier.The open main level brings the living and dining areas together in a comfortable, functional layout with crown molding, pantry storage, and plenty of room to gather, unwind, or work from home. Upstairs, the primary suite features a walk-in closet and private bath with a soaking tub and separate shower, while additional bedrooms and baths provide flexible space for guests, a home office, or hobbies.Upper-level laundry adds everyday convenience, and the attached garage offers interior access, a garage door opener, and driveway parking. Central air, ceiling fans, and a well-planned three-level design round out the home. The entry level offers the convenience of a main entrance bedroom and full bath with direct access to the patio/backyard.Conveniently located in Purcellville’s Mayfair community, the home is close to Route 7 and the shopping, dining, and everyday conveniences of Purcellville, including Purcellville Gateway and the historic downtown district. Purcellville Gateway The area also offers easy access to the W&OD Trail, which reaches its western end in Purcellville, along with nearby parks, recreation, wineries, breweries, farms, and the scenic Loudoun countryside. (Purcellville)History and culture are woven into the surrounding area as well, from the restored Purcellville Train Station, listed on the National Register of Historic Places, to historic Loudoun destinations such as Oatlands and nearby Leesburg. Purcellville Train Station (Purcellville) For additional shopping, Leesburg Premium Outlets is accessible via the Route 7 corridor, while Washington Dulles International Airport and the greater Northern Virginia employment centers are within the broader regional commute.Available for lease — schedule your showing and come see what 231 Miles Hawk Terrace has to offer.
-
3BEDS
-
0.04ACRES
-
4BATHS
-
01/2 BATHS
Description
Comfort, space and convenience, 231 Miles Hawk Terrace. With three finished levels, approximately 2,253 square feet, 3 bedrooms, 3.5 bathrooms, and an attached one-car garage, this Mayfair townhome offers the space and flexibility that makes everyday living a little easier.The open main level brings the living and dining areas together in a comfortable, functional layout with crown molding, pantry storage, and plenty of room to gather, unwind, or work from home. Upstairs, the primary suite features a walk-in closet and private bath with a soaking tub and separate shower, while additional bedrooms and baths provide flexible space for guests, a home office, or hobbies.Upper-level laundry adds everyday convenience, and the attached garage offers interior access, a garage door opener, and driveway parking. Central air, ceiling fans, and a well-planned three-level design round out the home. The entry level offers the convenience of a main entrance bedroom and full bath with direct access to the patio/backyard.Conveniently located in Purcellville’s Mayfair community, the home is close to Route 7 and the shopping, dining, and everyday conveniences of Purcellville, including Purcellville Gateway and the historic downtown district. Purcellville Gateway The area also offers easy access to the W&OD Trail, which reaches its western end in Purcellville, along with nearby parks, recreation, wineries, breweries, farms, and the scenic Loudoun countryside. (Purcellville)History and culture are woven into the surrounding area as well, from the restored Purcellville Train Station, listed on the National Register of Historic Places, to historic Loudoun destinations such as Oatlands and nearby Leesburg. Purcellville Train Station (Purcellville) For additional shopping, Leesburg Premium Outlets is accessible via the Route 7 corridor, while Washington Dulles International Airport and the greater Northern Virginia employment centers are within the broader regional commute.Available for lease — schedule your showing and come see what 231 Miles Hawk Terrace has to offer.
©2026 Bright MLS, All Rights Reserved. IDX information is provided exclusively for consumers' personal, non-commercial use and may not be used for any purpose other than to identify prospective properties consumers may be interested in purchasing. Some properties which appear for sale may no longer be available because they are for instance, under contract, sold, or are no longer being offered for sale. Information is deemed reliable but is not guaranteed accurate by the MLS or The Gregory Group at Long and Foster Realtors. Some real estate firms do not participate in IDX and their listings do not appear on this website. Some properties listed with participating firms do not appear on this website at the request of the seller. Data last updated: 2026-11-14T11:53:29.593.