Skip To Content

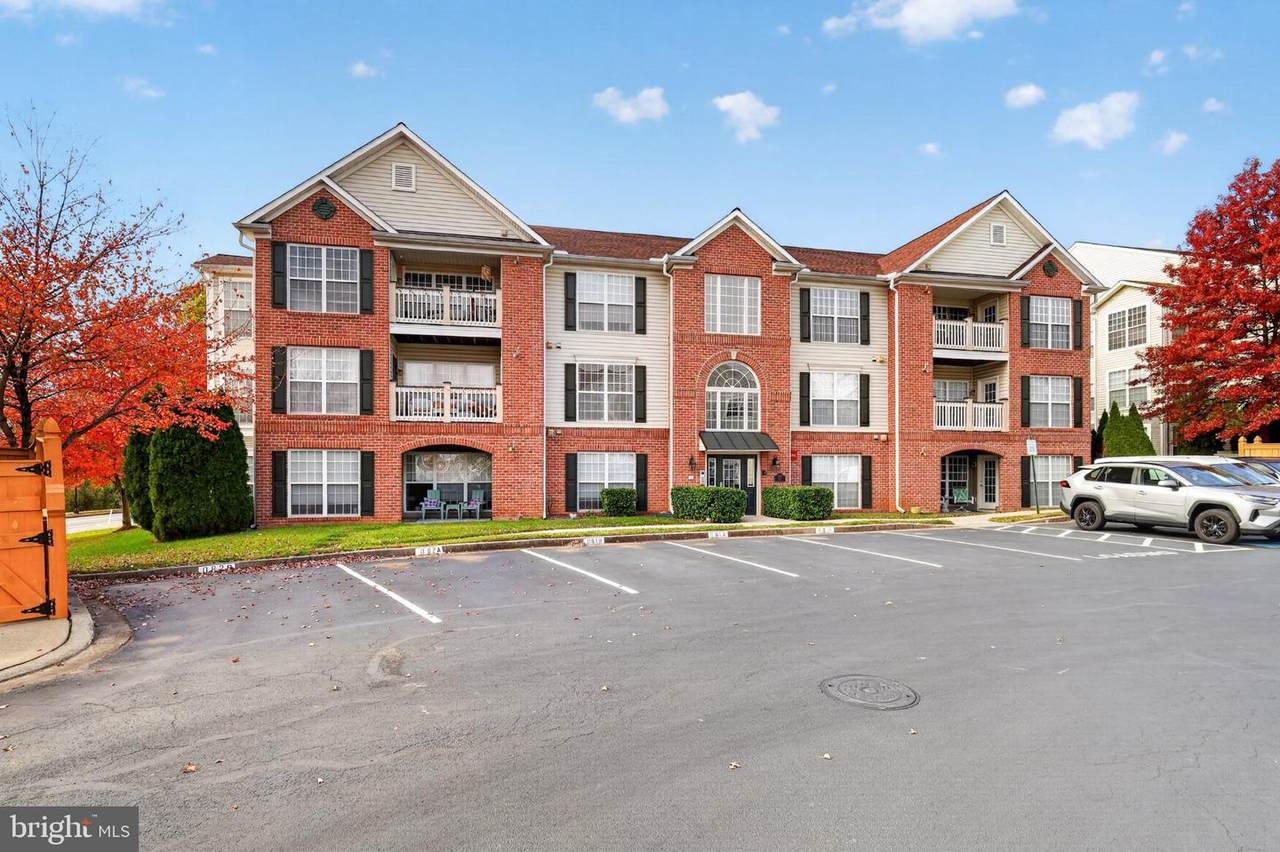
2508 Shelley Circle

FREDERICK, MD 21702
  • $1,990/mo.
  • STATUS: Active
  • ON SITE: 58 Days
  • ID#: MDFR2089436
Rental
UPDATED: 54 min ago
$1,990/mo.
Rental
  • 2
    BEDS
  • N/A
    ACRES
  • 2
    BATHS
  • 0
    1/2 BATHS
  • 1,370
    SQFT
Neighborhood:
Type:
Rentals
Built:
2005
County:

School Ratings & Info

Description

this is unit 2B, Price reduced! Don't miss this spacious condo! Please use the rent spree application that is provided on the listing.


©2026 Bright MLS, All Rights Reserved. IDX information is provided exclusively for consumers' personal, non-commercial use and may not be used for any purpose other than to identify prospective properties consumers may be interested in purchasing. Some properties which appear for sale may no longer be available because they are for instance, under contract, sold, or are no longer being offered for sale. Information is deemed reliable but is not guaranteed accurate by the MLS or The Gregory Group at Long and Foster Realtors. Some real estate firms do not participate in IDX and their listings do not appear on this website. Some properties listed with participating firms do not appear on this website at the request of the seller. Data last updated: 2026-11-14T12:53:48.177.
www.dccondoliving.com/homes/181244128
Print Image

2508 Shelley Circle FREDERICK, MD 21702

  • Price: $1,990/mo.
  • Status: Active
  • On Site: 58 Days
  • Updated: 54 min ago
  • ID#: MDFR2089436
2
Beds
2
Baths
0
½ Baths
N/A
Acres
1,370
SQFT
2005
Built
Neighborhood:
Ridgeview Ii
County:
Frederick
School District:
Frederick County Public Schools
Property Description
this is unit 2B, Price reduced! Don't miss this spacious condo! Please use the rent spree application that is provided on the listing.
Exterior Features

Architectural Style Traditional Construction Materials Brick Garage YN No Parking Types Parking Lot Pool Yes - Community Unit Building Type Garden 1 - 4 Floors Water Access YN No Water View YN No Waterfront YN No

Interior Features

Above Grade Fin SQFT 1370 Basement YN No Cooling Central A/C Fireplace YN No Heating Forced Air Heating YN Yes Levels 1 Main Level Bedrooms 2 Pets Allowed Case by Case Basis Spa YN No

Property Features

Accessibility Features None Application Fee 50.00 Association YN No Central Air YN Yes Condo YN No Cooling Fuel Electric Entry Level 1 Federal Flood Zone YN No Heating Fuel Natural Gas Historic YN No Horse YN No Hot Water Natural Gas Navigable Water YN N New Construction YN No Original MLSNumber 805391395926 Owner Pays Association Fees Ownership Interest Other Pets Allowed YN Yes Purchase Optional YN No Rent Includes Grounds MaintenanceHOA/Condo FeeParkingSewerSnow RemovalTrash RemovalTaxes Security Deposit 2200.00 Senior Community YN No Sewer Public Sewer Smoking Allowed YN No Structure Design Type Unit/Flat/Apartment Tenant Pays Cable TVUtilities - All Vacation Rental YN No Water Source Public Zoning PND

Listing courtesy of Century 21 Redwood Realty: .


©2026 Bright MLS, All Rights Reserved. IDX information is provided exclusively for consumers' personal, non-commercial use and may not be used for any purpose other than to identify prospective properties consumers may be interested in purchasing. Some properties which appear for sale may no longer be available because they are for instance, under contract, sold, or are no longer being offered for sale. Information is deemed reliable but is not guaranteed accurate by the MLS or The Gregory Group at Long and Foster Realtors. Some real estate firms do not participate in IDX and their listings do not appear on this website. Some properties listed with participating firms do not appear on this website at the request of the seller. Data last updated: 2026-11-14T12:53:48.177.
 
https://bt-photos.global.ssl.fastly.net/brightmls/1280_boomver_1_805391395926-2.jpg https://bt-photos.global.ssl.fastly.net/brightmls/1280_boomver_1_805391395926-2.jpg https://bt-photos.global.ssl.fastly.net/brightmls/1280_boomver_1_805391395926-2.jpg
Logo
The Gregory Group at Long and Foster Realtors
2100 Reston Parkway Suite 102
Reston VA, 20191