



Skip To Content

285 Lakeshore Drive

OAKLAND, MD 21550
  • $4,285/mo.
  • STATUS: Active
  • ON SITE: 58 Days
  • ID#: MDGA2012764
Rental
UPDATED: 60 min ago
$4,285/mo.
Rental
  • 5
    BEDS
  • 1.52
    ACRES
  • 4
    BATHS
  • 1
    1/2 BATHS
  • 2,593
    SQFT
Neighborhood:
Type:
Rentals
Built:
1988
County:

School Ratings & Info

Description

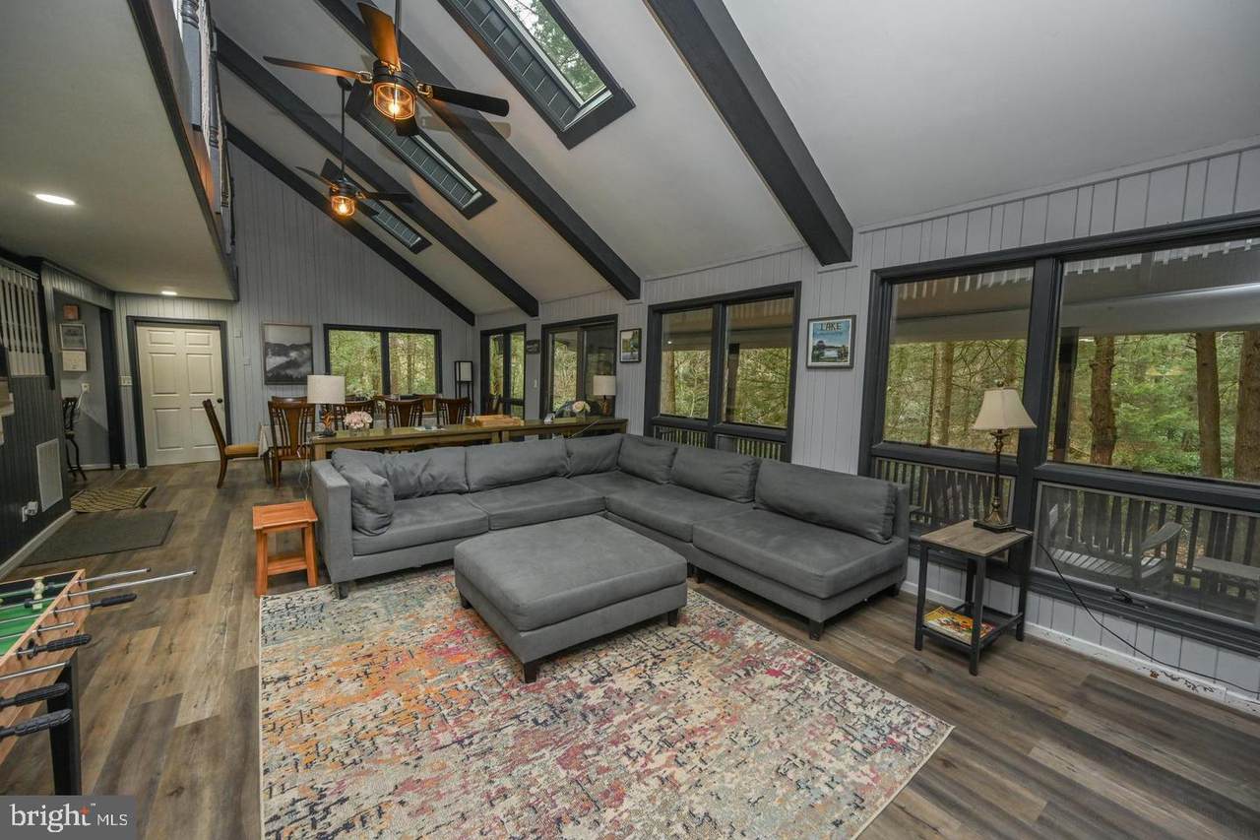
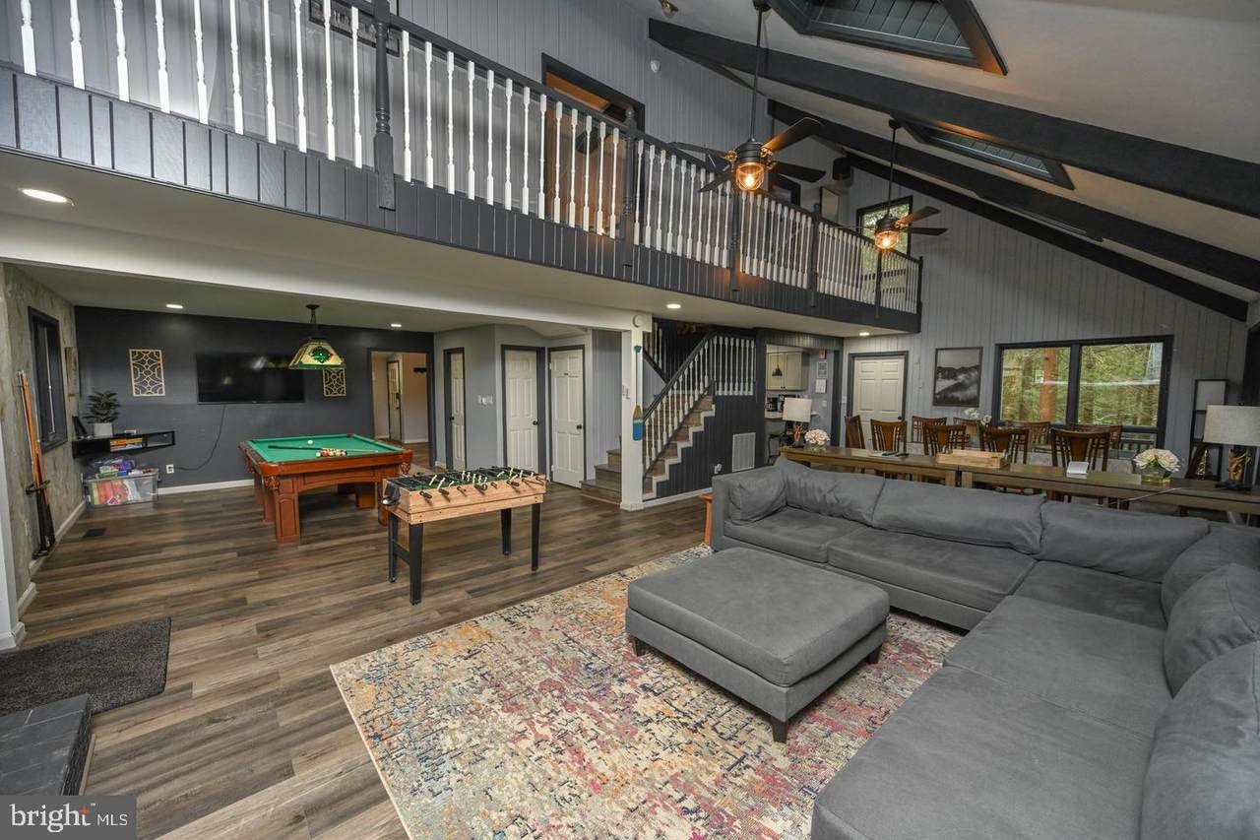
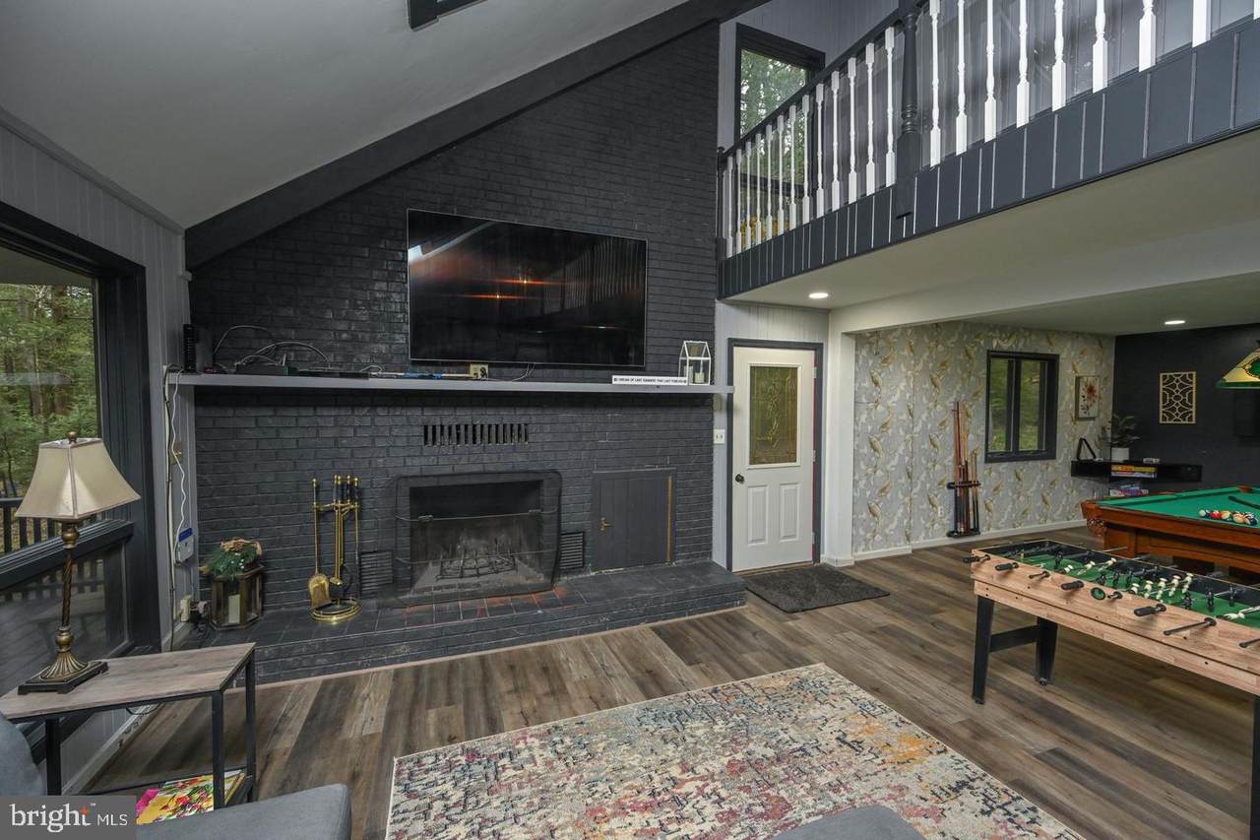
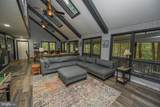
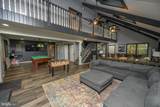
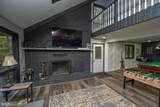
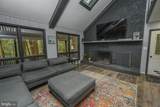
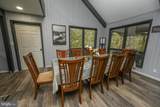
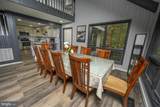
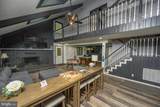
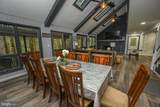
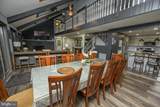
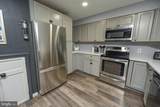
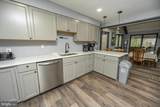
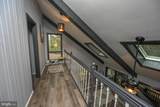
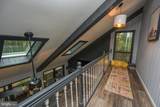
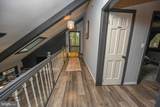
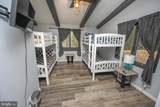
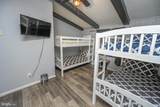
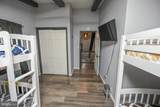
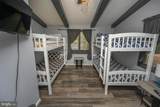
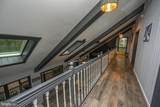
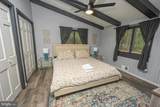
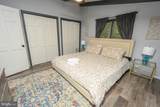
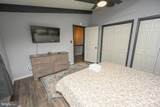
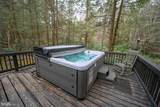
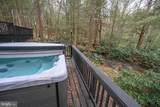
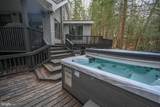
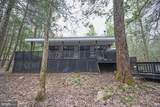
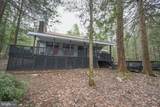
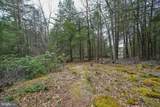
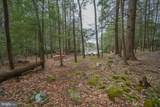
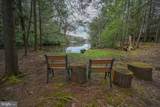
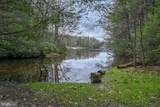
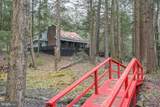
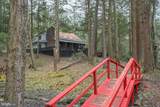
Nested on 1.52 private acres with 500 feet of frontage on Deep Creek Lake, this stunning 5-bedroom, 4.5-bath home is now available for rent—offering the perfect blend of comfort and exceptional waterfront living. The open floor plan features soaring two-story ceilings with exposed beams, wood flooring, upgraded countertops, and a striking brick fireplace. Enjoy expansive outdoor spaces including multiple decks, balconies, porches, and a hot tub—ideal for entertaining or simply relaxing while taking in serene lake and wooded views. With private access and riparian rights, you can enjoy year-round activities, from kayaking and swimming in the summer to peaceful lakefront living in every season. Conveniently located just minutes from Wisp Resort, shopping, dining, and local attractions, this rental offers the very best of Deep Creek Lake living.


©2026 Bright MLS, All Rights Reserved. IDX information is provided exclusively for consumers' personal, non-commercial use and may not be used for any purpose other than to identify prospective properties consumers may be interested in purchasing. Some properties which appear for sale may no longer be available because they are for instance, under contract, sold, or are no longer being offered for sale. Information is deemed reliable but is not guaranteed accurate by the MLS or The Gregory Group at Long and Foster Realtors. Some real estate firms do not participate in IDX and their listings do not appear on this website. Some properties listed with participating firms do not appear on this website at the request of the seller. Data last updated: 2026-11-09T14:59:44.093.
www.dccondoliving.com/homes/181123562
Print Image

285 Lakeshore Drive OAKLAND, MD 21550

  • Price: $4,285/mo.
  • Status: Active
  • On Site: 58 Days
  • Updated: 60 min ago
  • ID#: MDGA2012764
5
Beds
4
Baths
1
½ Baths
1.52
Acres
2,593
SQFT
1988
Built
Neighborhood:
Lake Shore Drive
County:
Garrett
School District:
Garrett County Public Schools
Property Description
Nested on 1.52 private acres with 500 feet of frontage on Deep Creek Lake, this stunning 5-bedroom, 4.5-bath home is now available for rent—offering the perfect blend of comfort and exceptional waterfront living. The open floor plan features soaring two-story ceilings with exposed beams, wood flooring, upgraded countertops, and a striking brick fireplace. Enjoy expansive outdoor spaces including multiple decks, balconies, porches, and a hot tub—ideal for entertaining or simply relaxing while taking in serene lake and wooded views. With private access and riparian rights, you can enjoy year-round activities, from kayaking and swimming in the summer to peaceful lakefront living in every season. Conveniently located just minutes from Wisp Resort, shopping, dining, and local attractions, this rental offers the very best of Deep Creek Lake living.
Exterior Features

Architectural Style Contemporary Construction Materials CombinationFrame Distance To Body Of Water 0 Docks 0 Exterior Features Hot Tub Garage YN No Location Type Lake Lot Features Adjoins - Open SpaceBacks - Open Common AreaBacks to TreesBacks - ParklandFishing AvailablePartly WoodedPrivateSecludedStream/CreekTrees/Wooded Other Structures Shed Parking Features Paved DrivewayPaved ParkingPrivate Parking Types Driveway Patio And Porch Features Balconies- MultipleDeck(s)Porch(es)Wrap Around Pool No Pool Property Condition Very GoodGoodExcellent Roof Shingle View WaterCreek/StreamLakeTrees/Woods Water Access Features Boat - Non Powered OnlyCanoe/KayakPrivate AccessSwimming Allowed Water Access YN Yes Water Body Name DEEP CREEK LAKE Water Body Type Creek Water View YN Yes Waterfront Features Sandy Beach Waterfront YN Yes

Interior Features

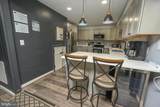
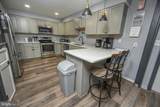
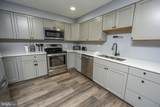
Above Grade Fin SQFT 2593 Appliances Built-In MicrowaveCooktopDishwasherDisposalDryerExhaust FanIcemakerMicrowaveOven/Range - ElectricRefrigeratorStoveWasherWasher/Dryer Stacked Basement YN No Cooling Ceiling Fan(s)Central A/C Fireplace Features Brick Fireplace YN Yes Fireplaces Total 1 Flooring Engineered WoodWood Furnished Yes Heating Forced Air Heating YN Yes Interior Features Breakfast AreaCeiling Fan(s)Combination Dining/LivingCombination Kitchen/DiningExposed BeamsFamily Room Off KitchenFloor Plan - OpenKitchen - CountryKitchen - Eat-InKitchen - Table SpaceKitchenetteRecessed LightingSkylight(s)Upgraded Countertops Laundry Type Main Floor Levels 2 Main Level Bedrooms 3 Pets Allowed Case by Case BasisPet Addendum/Deposit Security Features Carbon Monoxide Detector(s)Smoke Detector Spa YN No Upper Level1 Bedrooms 2 Walls Ceilings 2 Story CeilingsHigh

Property Features

Accessibility Features None Application Fee 40.00 Association YN No Central Air YN Yes Condo YN No Cooling Fuel Electric Foundation Details Other Heating Fuel Oil Horse YN No Hot Water 60+ Gallon Tank Navigable Water YN Y New Construction YN No Original MLSNumber 805374863698 Owner Pays Taxes - Personal propertyTaxes - Real EstateAccounting/Legal Ownership Interest Other Pets Allowed YN Yes Security Deposit 4285.00 Senior Community YN No Sewer Public Sewer Structure Design Type Detached Tenant Pays ElectricityGasMinor Interior MaintenanceUtilities - AllWaterLight Bulbs/Filters/Fuses/Alarm CareInternet Utilities Sewer AvailableWater Available Vacation Rental YN No Water Source Well Zoning 168

Listing courtesy of Keller Williams Capital Properties: .


©2026 Bright MLS, All Rights Reserved. IDX information is provided exclusively for consumers' personal, non-commercial use and may not be used for any purpose other than to identify prospective properties consumers may be interested in purchasing. Some properties which appear for sale may no longer be available because they are for instance, under contract, sold, or are no longer being offered for sale. Information is deemed reliable but is not guaranteed accurate by the MLS or The Gregory Group at Long and Foster Realtors. Some real estate firms do not participate in IDX and their listings do not appear on this website. Some properties listed with participating firms do not appear on this website at the request of the seller. Data last updated: 2026-11-09T14:59:44.093.
 
https://bt-photos.global.ssl.fastly.net/brightmls/1280_boomver_1_805374863698-2.jpg https://bt-photos.global.ssl.fastly.net/brightmls/1280_boomver_1_805374863698-2.jpg https://bt-photos.global.ssl.fastly.net/brightmls/1280_boomver_1_805374863698-2.jpg
Logo
The Gregory Group at Long and Foster Realtors
2100 Reston Parkway Suite 102
Reston VA, 20191