Skip To Content

3210 Gemstone Court

OAKTON, VA 22124
  • $3,495/mo.
  • STATUS: Active
  • ON SITE: 62 Days
  • ID#: VAFX2340928
Rental
UPDATED: 35 min ago
$3,495/mo.
Rental
  • 3
    BEDS
  • 0.06
    ACRES
  • 3
    BATHS
  • 1
    1/2 BATHS
  • 2,384
    SQFT
Neighborhood:
Type:
Rentals
Built:
1977
County:

School Information

Elementary School:
Middle School:
High School:

Description

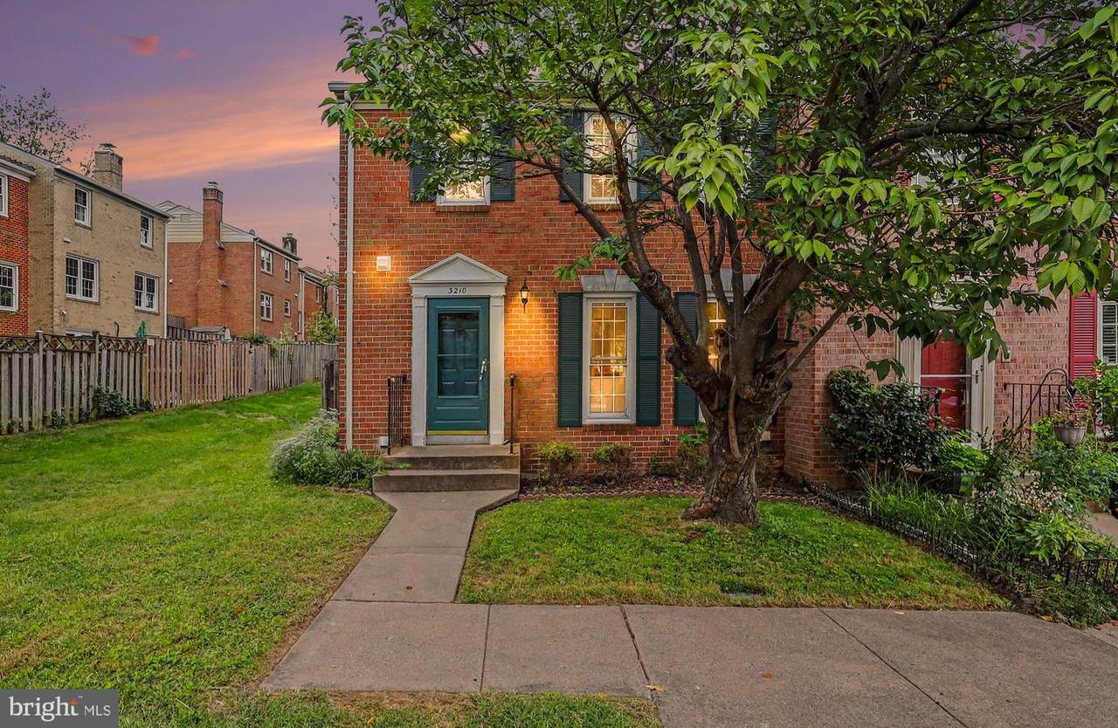
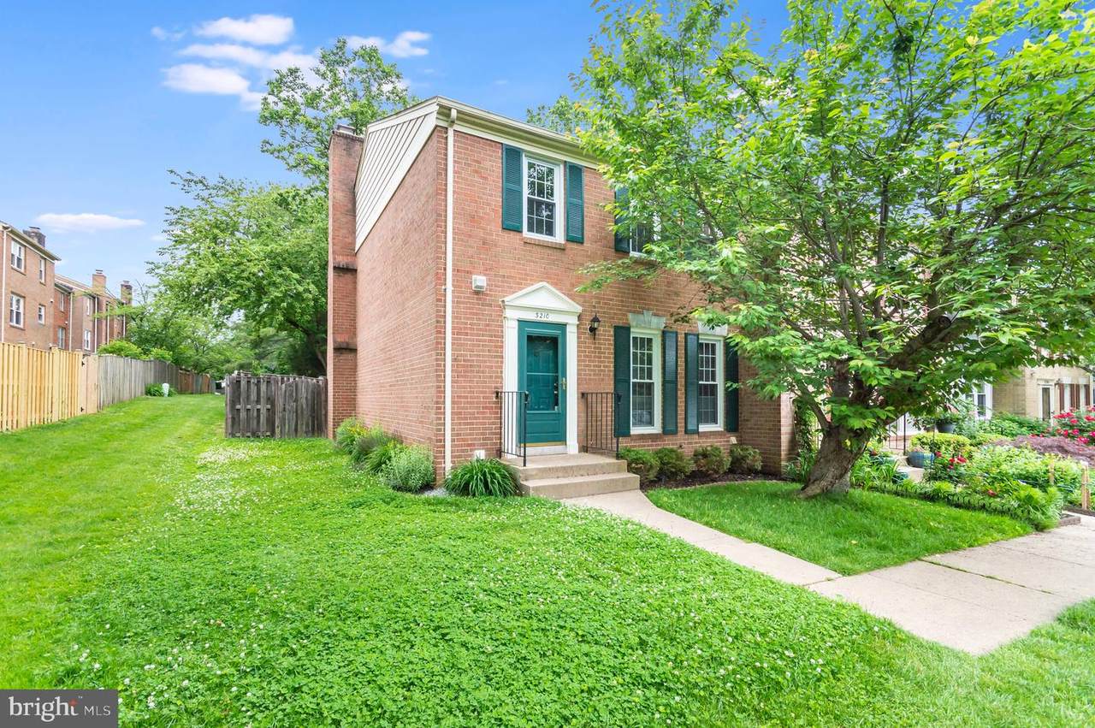
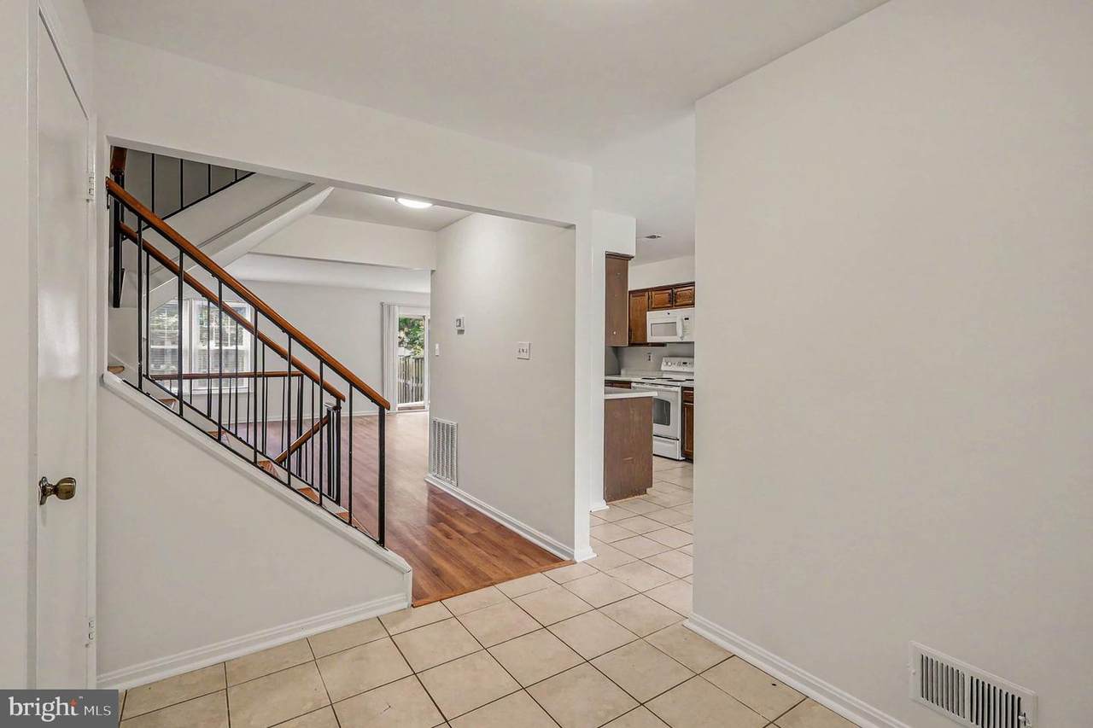
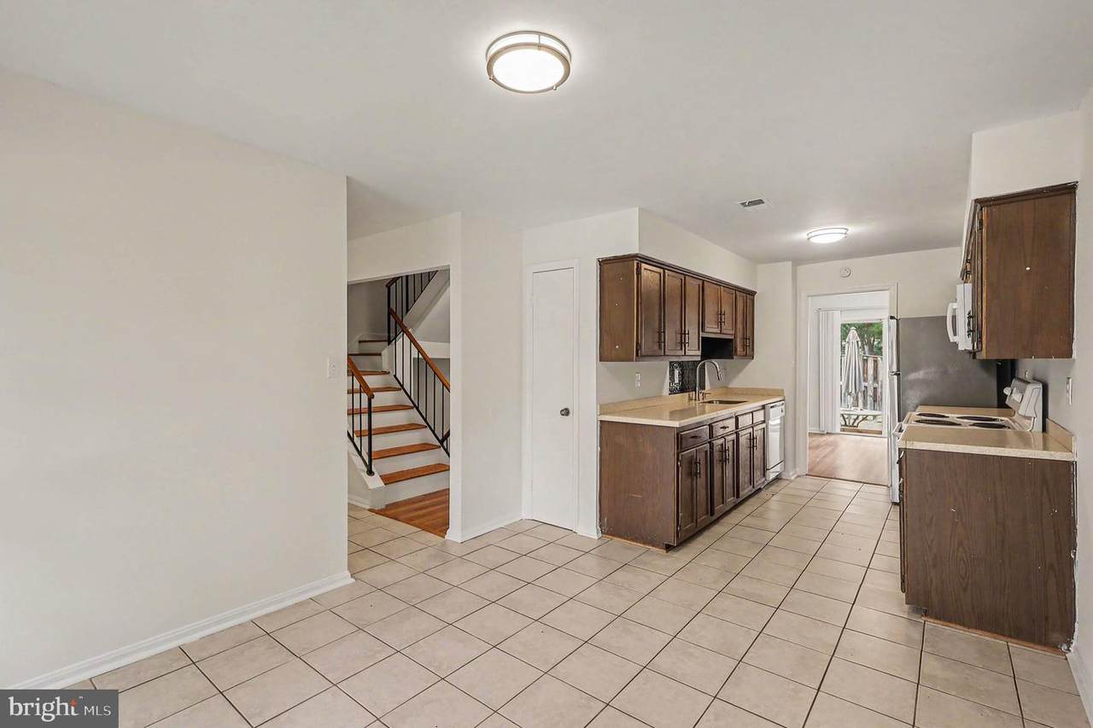
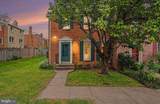
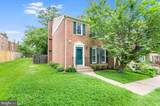
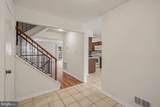
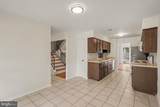
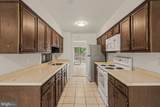
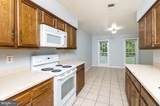
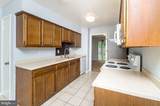
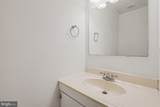
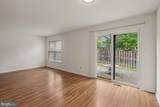
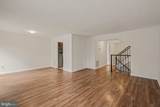
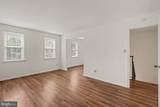
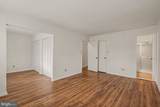
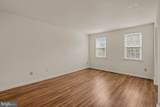
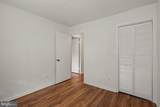
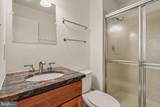
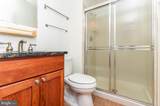
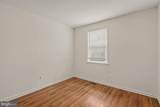
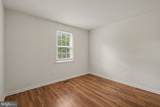
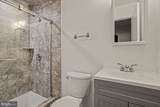
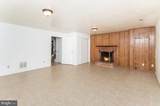
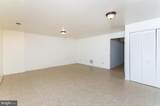
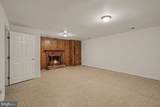
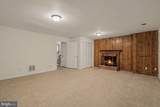
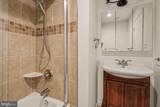
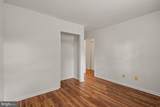
New LVP flooring !! Great location and clean. End unit town house for more privacy. Two parking spaces in front of unit. The Primary Suite is large with a study or sitting room attached. Two other good sized bedrooms and guest bath on upper level. Main level with an eat-in kitchen and separate dining room and living room, walk out to the nice fenced back yard. Basement is fully finished with full bath and laundry. LVP through end unit townhouse, ceramic tile in kitchen and baths. You can't beat this location! Mins to I66, Rt 123, Tyson's, Vienna Metro and plenty of shopping! Pets case by case with pet deposit. Only two adults to qualify.


©2026 Bright MLS, All Rights Reserved. IDX information is provided exclusively for consumers' personal, non-commercial use and may not be used for any purpose other than to identify prospective properties consumers may be interested in purchasing. Some properties which appear for sale may no longer be available because they are for instance, under contract, sold, or are no longer being offered for sale. Information is deemed reliable but is not guaranteed accurate by the MLS or The Gregory Group at Long and Foster Realtors. Some real estate firms do not participate in IDX and their listings do not appear on this website. Some properties listed with participating firms do not appear on this website at the request of the seller. Data last updated: 2026-11-14T12:53:48.177.
www.dccondoliving.com/homes/181141090
Print Image

3210 Gemstone Court OAKTON, VA 22124

  • Price: $3,495/mo.
  • Status: Active
  • On Site: 62 Days
  • Updated: 35 min ago
  • ID#: VAFX2340928
3
Beds
3
Baths
1
½ Baths
0.06
Acres
2,384
SQFT
1977
Built
Neighborhood:
Arrowood
County:
Fairfax
Elementary School:
Oakton
Middle School:
Jackson
High School:
Oakton
School District:
Fairfax County Public Schools
Property Description
New LVP flooring !! Great location and clean. End unit town house for more privacy. Two parking spaces in front of unit. The Primary Suite is large with a study or sitting room attached. Two other good sized bedrooms and guest bath on upper level. Main level with an eat-in kitchen and separate dining room and living room, walk out to the nice fenced back yard. Basement is fully finished with full bath and laundry. LVP through end unit townhouse, ceramic tile in kitchen and baths. You can't beat this location! Mins to I66, Rt 123, Tyson's, Vienna Metro and plenty of shopping! Pets case by case with pet deposit. Only two adults to qualify.
Exterior Features

Architectural Style Colonial Assigned Parking Spaces 2 Construction Materials BrickVinyl Siding Exterior Features Chimney Cap(s) Fencing Fully Garage YN No Parking Features Assigned Parking Types On Street Pool No Pool Property Condition Very Good Water Access YN No Water View YN No Waterfront YN No

Interior Features

Above Grade Fin SQFT 1584 Appliances Built-In MicrowaveDishwasherDisposalDryer - ElectricExhaust FanOven - Self CleaningOven/Range - ElectricRefrigeratorWasherWater Heater Basement Connecting StairwayFullInterior Access Basement YN Yes Below Grade Finished Area 800 Below Grade Unfinished Area 0 Cooling Central A/C Fireplace Features Brick Fireplace YN Yes Fireplaces Total 1 Flooring Laminate Plank Furnished No Heating Forced Air Heating YN Yes Interior Features Bathroom - Tub ShowerBreakfast AreaCarpetCeiling Fan(s)Dining AreaFloor Plan - TraditionalFormal/Separate Dining RoomKitchen - Eat-InKitchen - Table Space Laundry Type BasementDryer In UnitWasher In Unit Levels 3 Main Level Bedrooms 0 Pets Allowed Case by Case BasisPet Addendum/Deposit Room List Living RoomDining RoomPrimary BedroomSitting RoomBedroom 2Bedroom 3KitchenLaundryRecreation RoomStorage RoomBathroom 2Bathroom 3Primary BathroomHalf Bath Security Features Main Entrance Lock Spa YN No Upper Level1 Bedrooms 3

Property Features

Accessibility Features None Application Fee 50.00 Association Amenities None Association Fee Includes ManagementTrash Association YN No Central Air YN Yes Condo YN No Cooling Fuel Electric Cross Street Emerald Rock Ct. Federal Flood Zone YN No Foundation Details Slab Heating Fuel Electric Historic YN No Hot Water Electric Navigable Water YN N New Construction YN No Original MLSNumber 805377588328 Ownership Interest Other Pets Allowed YN Yes Purchase Optional YN No Rent Includes Trash Removal Security Deposit 3495.00 Senior Community YN No Sewer Public Sewer Smoking Allowed YN No Structure Design Type End of Row/Townhouse Tenant Pays ElectricityFireplace/Flue CleaningFrozen Waterpipe DamageGutter CleaningHeatHot WaterInsuranceInternetLawn/Tree/Shrub CareLight Bulbs/Filters/Fuses/Alarm CarePest ControlSewerUtilities - AllWater Transportation Bus Stop less than 1 mile Utilities Electric AvailableSewer AvailableWater Available Vacation Rental YN No Water Source Public Zoning 220

Listing courtesy of Keller Williams Realty: .


©2026 Bright MLS, All Rights Reserved. IDX information is provided exclusively for consumers' personal, non-commercial use and may not be used for any purpose other than to identify prospective properties consumers may be interested in purchasing. Some properties which appear for sale may no longer be available because they are for instance, under contract, sold, or are no longer being offered for sale. Information is deemed reliable but is not guaranteed accurate by the MLS or The Gregory Group at Long and Foster Realtors. Some real estate firms do not participate in IDX and their listings do not appear on this website. Some properties listed with participating firms do not appear on this website at the request of the seller. Data last updated: 2026-11-14T12:53:48.177.
 
https://bt-photos.global.ssl.fastly.net/brightmls/1280_boomver_3_805377588328-2.jpg https://bt-photos.global.ssl.fastly.net/brightmls/1280_boomver_3_805377588328-2.jpg https://bt-photos.global.ssl.fastly.net/brightmls/1280_boomver_3_805377588328-2.jpg
Logo
The Gregory Group at Long and Foster Realtors
2100 Reston Parkway Suite 102
Reston VA, 20191