




Skip To Content

43860 Artsmith Terrace

ASHBURN, VA 20147
  • $2,900/mo.
  • STATUS: Active
  • ON SITE: 72 Days
  • ID#: VALO2135464
Rental
UPDATED: 46 min ago
$2,900/mo.
Rental
  • 3
    BEDS
  • N/A
    ACRES
  • 2
    BATHS
  • 1
    1/2 BATHS
  • 2,638
    SQFT
Neighborhood:
Type:
Rentals
Built:
2012
County:

School Information

Elementary School:
Middle School:
High School:

Description

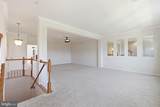
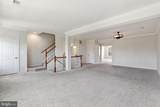
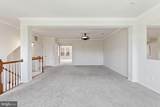
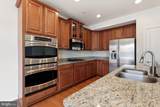
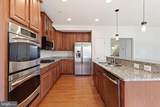
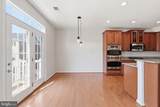
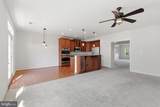
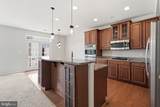
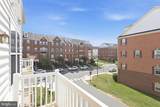
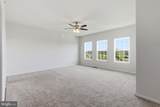
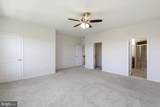
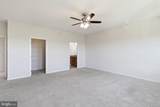
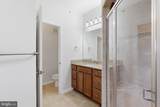
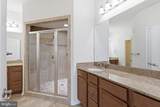
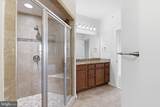
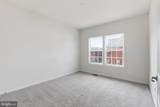
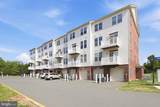
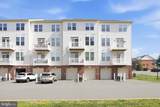
Top-floor townhome-style condo in Morley Corner with no one above you and views of mature trees and the community lake from your windows. This 3-bedroom, 2.5-bath home has an open floor plan, 9-ft+ ceilings, hardwood floors on the main level, and a gourmet kitchen made for everyday cooking and entertaining. The primary suite has a large walk-in closet and an en-suite bath with dual vanities and a double shower. The quiet, private setting is hard to find this close to everything.Parking is easy here. You get a one-car attached garage with rear entry, your own driveway space, and extra off-street parking close by.Step outside and the playground is just steps from your door, with walking trails and green space nearby. Discovery Elementary is directly across the street. Morley Corner sits off Ashburn Village Blvd near Waxpool Road, close to Ashburn Village Center for groceries, restaurants, and services. One Loudoun, Loudoun Station, and the W&OD Trail are a short drive away. The Ashburn Silver Line Metro station is close, with quick access to the Dulles Greenway, Route 7, Route 28, and Dulles Airport.Fees: Security deposit equals one month’s rent. Tenant pays $50/month for water, sewer, trash, landscaping, and snow removal, plus electric, gas, and cable/internet. Small dogs are considered with a nonrefundable pet fee and monthly pet rent.


©2026 Bright MLS, All Rights Reserved. IDX information is provided exclusively for consumers' personal, non-commercial use and may not be used for any purpose other than to identify prospective properties consumers may be interested in purchasing. Some properties which appear for sale may no longer be available because they are for instance, under contract, sold, or are no longer being offered for sale. Information is deemed reliable but is not guaranteed accurate by the MLS or The Gregory Group at Long and Foster Realtors. Some real estate firms do not participate in IDX and their listings do not appear on this website. Some properties listed with participating firms do not appear on this website at the request of the seller. Data last updated: 2026-11-12T16:56:30.51.
www.dccondoliving.com/homes/180717037
Print Image

43860 Artsmith Terrace ASHBURN, VA 20147

  • Price: $2,900/mo.
  • Status: Active
  • On Site: 72 Days
  • Updated: 46 min ago
  • ID#: VALO2135464
3
Beds
2
Baths
1
½ Baths
N/A
Acres
2,638
SQFT
2012
Built
Neighborhood:
Morley Corner
County:
Loudoun
Elementary School:
Discovery
Middle School:
Farmwell Station
High School:
Broad Run
School District:
Loudoun County Public Schools
Property Description
Top-floor townhome-style condo in Morley Corner with no one above you and views of mature trees and the community lake from your windows. This 3-bedroom, 2.5-bath home has an open floor plan, 9-ft+ ceilings, hardwood floors on the main level, and a gourmet kitchen made for everyday cooking and entertaining. The primary suite has a large walk-in closet and an en-suite bath with dual vanities and a double shower. The quiet, private setting is hard to find this close to everything.Parking is easy here. You get a one-car attached garage with rear entry, your own driveway space, and extra off-street parking close by.Step outside and the playground is just steps from your door, with walking trails and green space nearby. Discovery Elementary is directly across the street. Morley Corner sits off Ashburn Village Blvd near Waxpool Road, close to Ashburn Village Center for groceries, restaurants, and services. One Loudoun, Loudoun Station, and the W&OD Trail are a short drive away. The Ashburn Silver Line Metro station is close, with quick access to the Dulles Greenway, Route 7, Route 28, and Dulles Airport.Fees: Security deposit equals one month’s rent. Tenant pays $50/month for water, sewer, trash, landscaping, and snow removal, plus electric, gas, and cable/internet. Small dogs are considered with a nonrefundable pet fee and monthly pet rent.
Exterior Features

Architectural Style Traditional Construction Materials Masonry Garage Spaces 1.00 Garage Type Garage - Rear EntryGarage Door Opener Garage YN Yes Parking Features General Common Elements Parking Types Attached GarageDrivewayOff Street Pool No Pool Property Condition Excellent View LakeTrees/Woods Water Access YN No Water View YN Yes Waterfront YN No

Interior Features

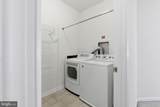
Above Grade Fin SQFT 2638 Appliances Built-In MicrowaveCooktopCooktop - Down DraftDishwasherDisposalDryerIcemakerOven - DoubleOven - WallOven/Range - GasRefrigeratorStainless Steel AppliancesWasherWater Heater Basement YN No Below Grade Finished Area 0 Cooling Ceiling Fan(s)Central A/C Fireplace YN No Flooring Carpet Heating CentralForced Air Heating YN Yes Interior Features Bathroom - Stall ShowerBathroom - Walk-In ShowerBreakfast AreaCarpetCeiling Fan(s)Combination Dining/LivingDining AreaFamily Room Off KitchenKitchen - IslandPantryPrimary Bath(s)Upgraded CountertopsWalk-in Closet(s)Window Treatments Laundry Type Has LaundryUpper Floor Levels 2 Main Level Bedrooms 0 Pets Allowed Case by Case BasisDogs OKSize/Weight Restriction Security Features Exterior CamerasIntercom Spa YN No Upper Level1 Bedrooms 3

Property Features

Accessibility Features None Application Fee 65.00 Association Amenities Jog/Walk PathLakeTot Lots/Playground Association YN No Central Air YN Yes Cooling Fuel Electric Federal Flood Zone YN No Foundation Details Other Heating Fuel Natural Gas Horse YN No Hot Water Natural Gas Navigable Water YN N New Construction YN No Original MLSNumber 805328289422 Other Fees 50.00 Other Fees Frequency Monthly Ownership Interest Other Pets Allowed YN Yes Purchase Optional YN No Rent Includes None Security Deposit 2900.00 Senior Community YN No Sewer Public Sewer Smoking Allowed YN No Structure Design Type Interior Row/Townhouse Tenant Pays ElectricityFrozen Waterpipe DamageGasHot WaterInternetLight Bulbs/Filters/Fuses/Alarm CareMinor Interior MaintenancePest ControlUtilities - SomeOther Transportation Airport less than 10 milesCommuter Rail Station 1 to 5 milesMetro/Subway Station 1 to 3 miles Vacation Rental YN No Water Source Public Zoning R16

Listing courtesy of Samson Properties: .


©2026 Bright MLS, All Rights Reserved. IDX information is provided exclusively for consumers' personal, non-commercial use and may not be used for any purpose other than to identify prospective properties consumers may be interested in purchasing. Some properties which appear for sale may no longer be available because they are for instance, under contract, sold, or are no longer being offered for sale. Information is deemed reliable but is not guaranteed accurate by the MLS or The Gregory Group at Long and Foster Realtors. Some real estate firms do not participate in IDX and their listings do not appear on this website. Some properties listed with participating firms do not appear on this website at the request of the seller. Data last updated: 2026-11-12T16:56:30.51.
 
https://bt-photos.global.ssl.fastly.net/brightmls/1280_boomver_9_805328289422-2.jpg https://bt-photos.global.ssl.fastly.net/brightmls/1280_boomver_9_805328289422-2.jpg https://bt-photos.global.ssl.fastly.net/brightmls/1280_boomver_9_805328289422-2.jpg
Logo
The Gregory Group at Long and Foster Realtors
2100 Reston Parkway Suite 102
Reston VA, 20191