Skip To Content

5215 Barons Delight Drive , 11A

BOWIE, MD 20720
  • $3,400/mo.
  • STATUS: Active
  • ON SITE: 52 Days
  • ID#: MDPG2217816
Rental
UPDATED: 22 min ago
$3,400/mo.
Rental
  • 3
    BEDS
  • 0.05
    ACRES
  • 2
    BATHS
  • 1
    1/2 BATHS
  • 2,412
    SQFT
Neighborhood:
Type:
Rentals
Built:
2013
County:

School Ratings & Info

Description

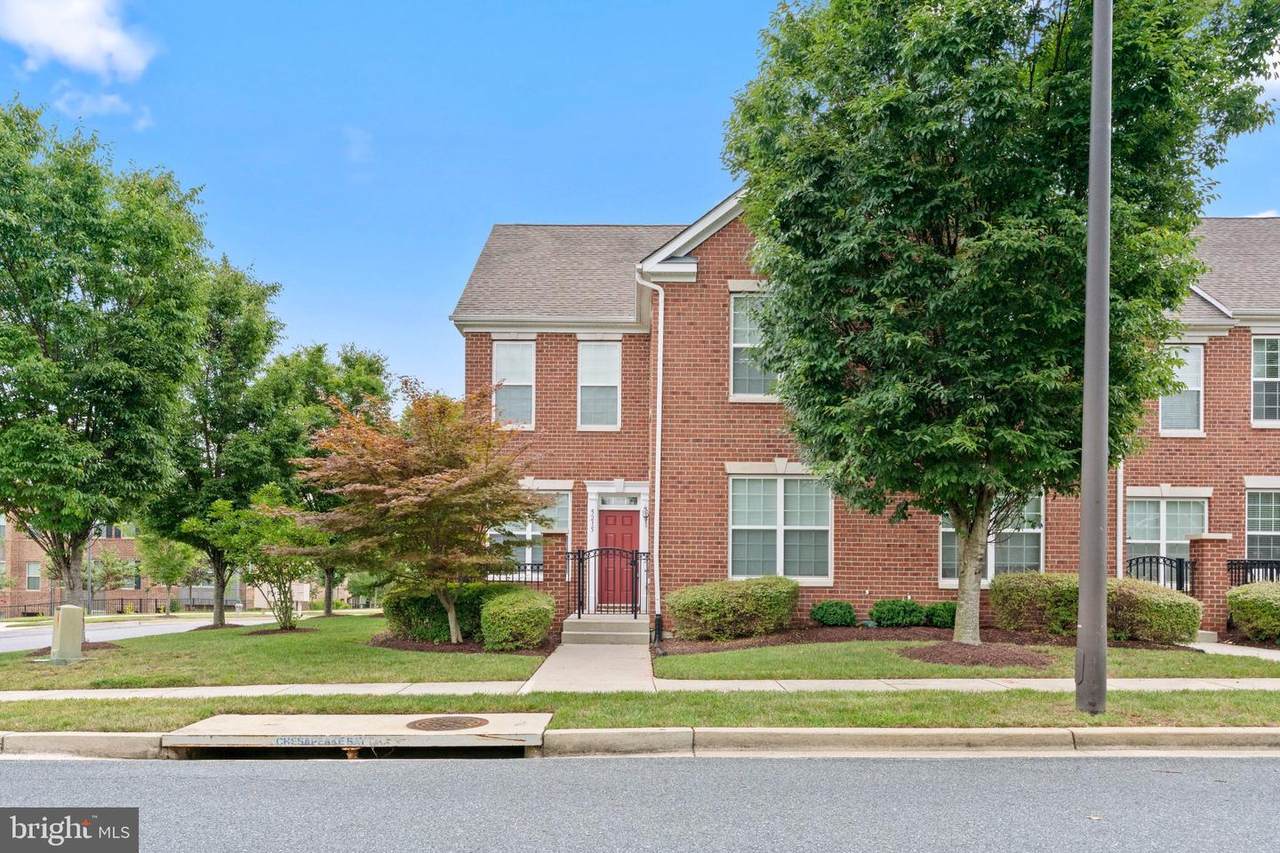
*PRICE IMPROVED* Welcome to this beautifully situated 3-bedroom, 3-full-bath home in a highly desirable Bowie community! Featuring a convenient 2-car rear-facing garage, this home offers comfort, functionality, and an unbeatable location. The spacious owner’s suite provides a relaxing retreat with both a luxurious soaking tub and a separate stand-up shower. Enjoy an active, convenient lifestyle with nearby walking and bike trails, a community pool, and community center. Everyday essentials are just a short walk away, including grocery shopping, a gym, coffee, banking, gas, and more. The nearby pavilion offers live entertainment and community events throughout the year, creating a vibrant atmosphere right outside your door. With easy access to major commuter routes, this home combines convenience, recreation, and community in one fantastic location. Come experience all that this wonderful home and neighborhood have to offer!


©2026 Bright MLS, All Rights Reserved. IDX information is provided exclusively for consumers' personal, non-commercial use and may not be used for any purpose other than to identify prospective properties consumers may be interested in purchasing. Some properties which appear for sale may no longer be available because they are for instance, under contract, sold, or are no longer being offered for sale. Information is deemed reliable but is not guaranteed accurate by the MLS or The Gregory Group at Long and Foster Realtors. Some real estate firms do not participate in IDX and their listings do not appear on this website. Some properties listed with participating firms do not appear on this website at the request of the seller. Data last updated: 2026-11-06T10:59:25.773.
www.dccondoliving.com/homes/181162580
Print Image

5215 Barons Delight Drive , 11A BOWIE, MD 20720

  • Price: $3,400/mo.
  • Status: Active
  • On Site: 52 Days
  • Updated: 22 min ago
  • ID#: MDPG2217816
3
Beds
2
Baths
1
½ Baths
0.05
Acres
2,412
SQFT
2013
Built
Neighborhood:
The Villas At The Deligh
County:
Prince Georges
School District:
Prince George's County Public Schools
Property Description
*PRICE IMPROVED* Welcome to this beautifully situated 3-bedroom, 3-full-bath home in a highly desirable Bowie community! Featuring a convenient 2-car rear-facing garage, this home offers comfort, functionality, and an unbeatable location. The spacious owner’s suite provides a relaxing retreat with both a luxurious soaking tub and a separate stand-up shower. Enjoy an active, convenient lifestyle with nearby walking and bike trails, a community pool, and community center. Everyday essentials are just a short walk away, including grocery shopping, a gym, coffee, banking, gas, and more. The nearby pavilion offers live entertainment and community events throughout the year, creating a vibrant atmosphere right outside your door. With easy access to major commuter routes, this home combines convenience, recreation, and community in one fantastic location. Come experience all that this wonderful home and neighborhood have to offer!
Exterior Features

Architectural Style Traditional Construction Materials BrickCombination Garage Spaces 2.00 Garage Type Garage - Rear Entry Garage YN Yes Parking Features Paved Parking Parking Types Attached Garage Pool Yes - Community Property Condition Very Good Roof Asbestos Shingle Water Access YN No Water View YN No Waterfront YN No

Interior Features

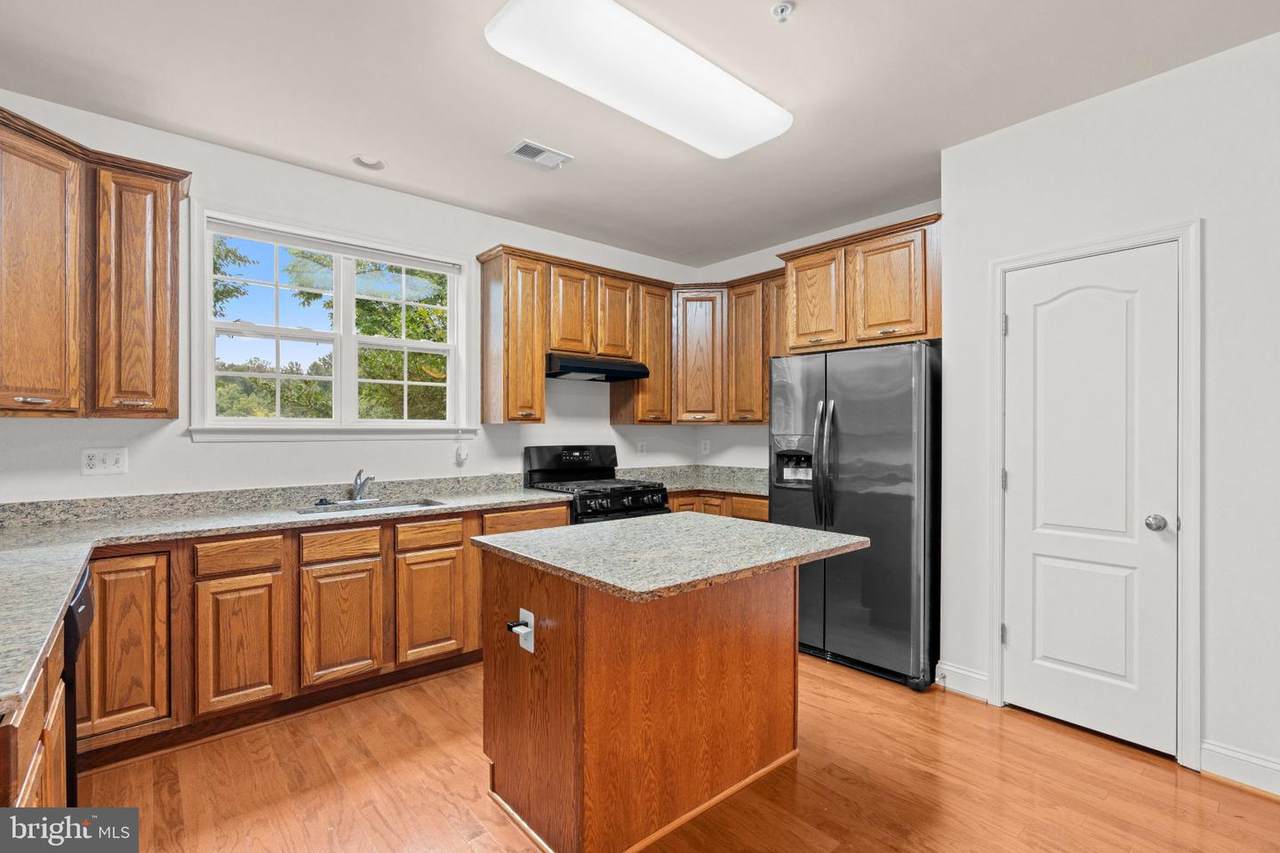
Above Grade Fin SQFT 2412 Appliances DishwasherDisposalIcemakerOven/Range - GasRange HoodRefrigerator Basement YN No Cooling Central A/CProgrammable Thermostat Flooring Luxury Vinyl PlankPartially Carpeted Heating 90% Forced AirProgrammable Thermostat Heating YN Yes Interior Features Dining AreaFloor Plan - OpenKitchen - IslandPrimary Bath(s)Upgraded Countertops Laundry Type Washer In UnitDryer In UnitUpper Floor Levels 2 Main Level Bedrooms 0 Spa YN No Upper Level1 Bedrooms 3 Walls Ceilings Dry Wall

Property Features

Accessibility Features None Association Amenities Bike TrailClub HousePool - Outdoor Association Fee 82.64 Association Fee Frequency Monthly Association Fee Includes Lawn Care FrontLawn Care RearLawn Care SideSnow RemovalTrashManagementExt Bldg MaintCommon Area Maintenance Association Fee2 341.75 Association Fee2 Frequency Monthly Association YN Yes Builder Model TUSCANY Central Air YN Yes Condo YN Yes Cooling Fuel Electric Foundation Details Slab Heating Fuel Natural Gas Hot Water Natural Gas Navigable Water YN N New Construction YN No Original MLSNumber 805336269176 Ownership Interest Other Pets Allowed YN No Rent Includes Common Area MaintenanceCommunity CenterGrounds MaintenanceHOA/Condo FeeParkingTrash RemovalSnow Removal Security Deposit 3500.00 Senior Community YN No Sewer Public Sewer Smoking Allowed YN No Structure Design Type End of Row/Townhouse Tenant Pays Cable TVElectricityInternetPest ControlUtilities - AllWater Utilities Water AvailableNatural Gas AvailableElectric AvailableCable TV Available Vacation Rental YN No Water Source Public Zoning MXC

Listing courtesy of EXP Realty, LLC: .


©2026 Bright MLS, All Rights Reserved. IDX information is provided exclusively for consumers' personal, non-commercial use and may not be used for any purpose other than to identify prospective properties consumers may be interested in purchasing. Some properties which appear for sale may no longer be available because they are for instance, under contract, sold, or are no longer being offered for sale. Information is deemed reliable but is not guaranteed accurate by the MLS or The Gregory Group at Long and Foster Realtors. Some real estate firms do not participate in IDX and their listings do not appear on this website. Some properties listed with participating firms do not appear on this website at the request of the seller. Data last updated: 2026-11-06T10:59:25.773.
 
https://bt-photos.global.ssl.fastly.net/brightmls/1280_boomver_1_805336269176-2.jpg https://bt-photos.global.ssl.fastly.net/brightmls/1280_boomver_1_805336269176-2.jpg https://bt-photos.global.ssl.fastly.net/brightmls/1280_boomver_1_805336269176-2.jpg
Logo
The Gregory Group at Long and Foster Realtors
2100 Reston Parkway Suite 102
Reston VA, 20191