









Description
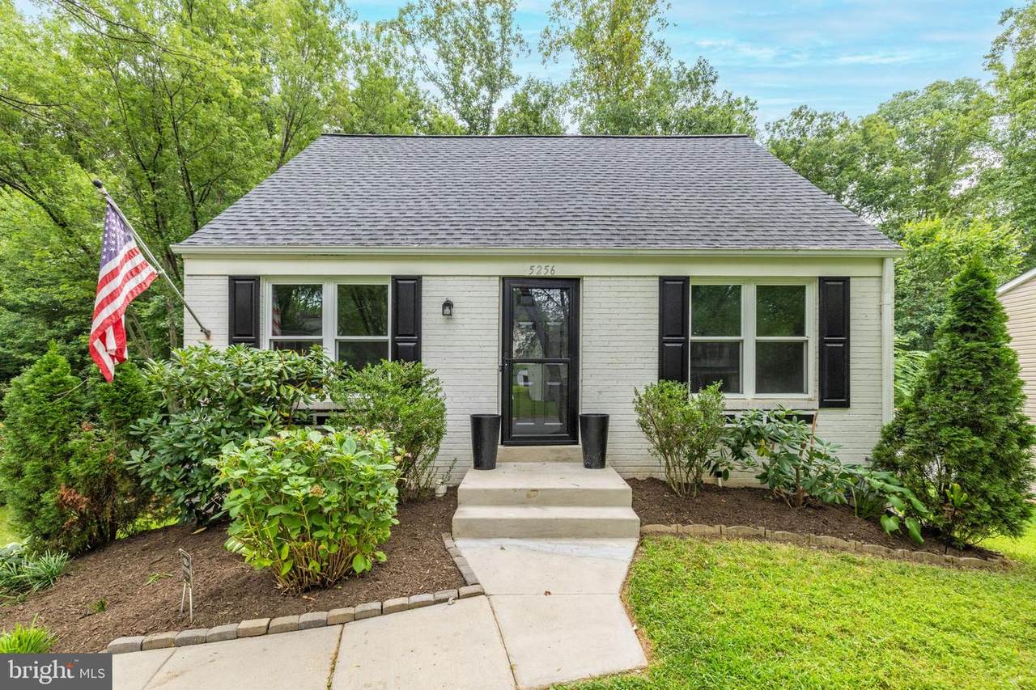
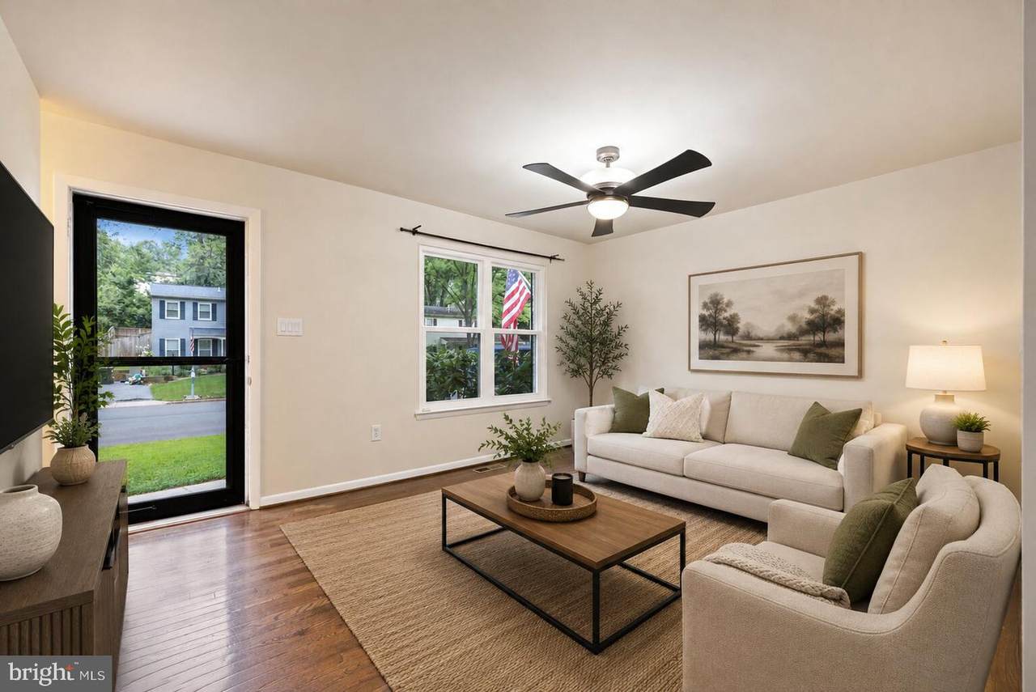
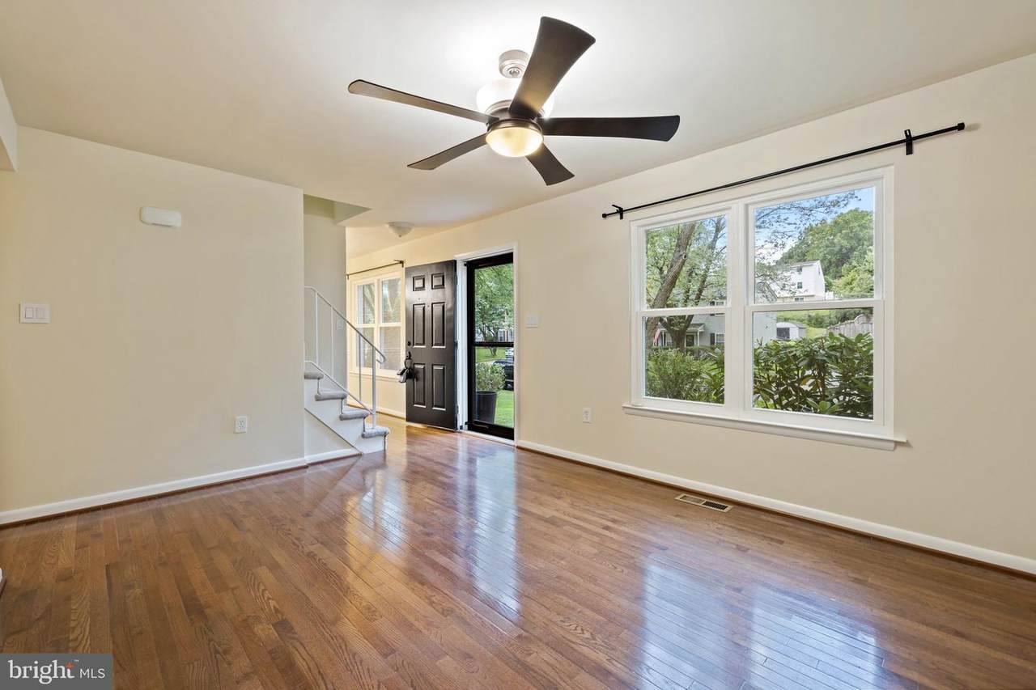
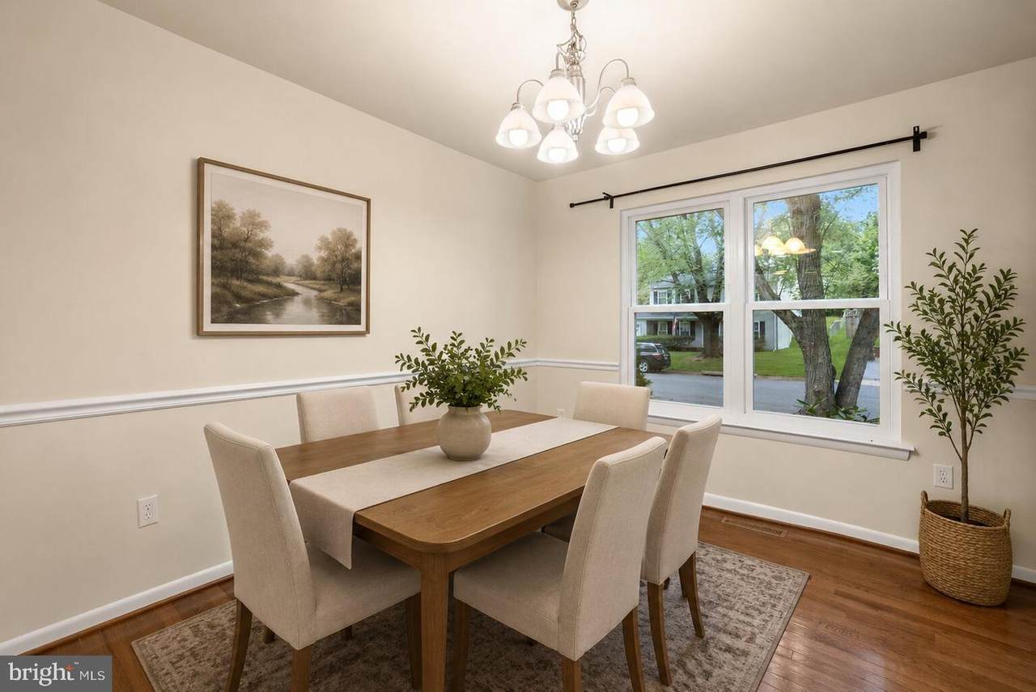
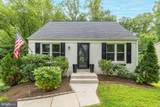
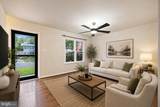
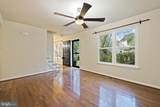
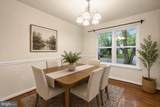
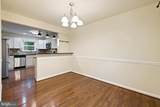
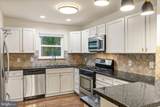
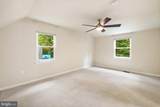
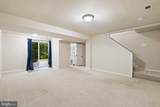
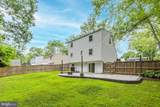
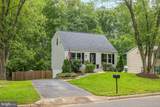
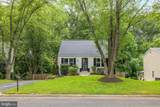
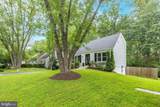
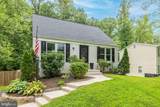
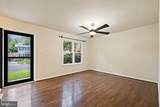
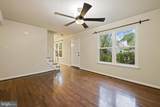
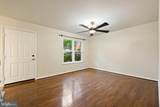
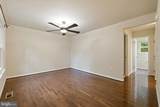
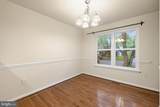
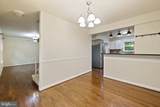
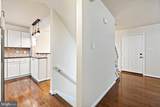
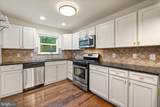
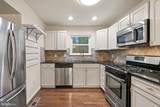
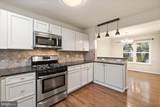
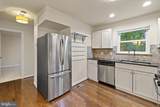
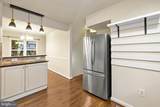
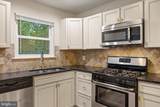
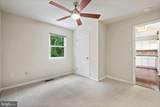
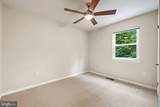
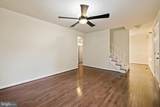
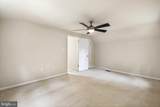
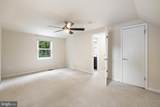
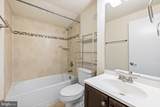
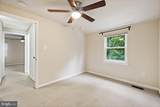
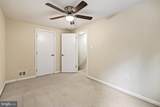
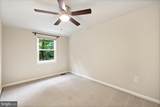
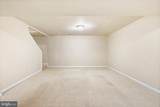
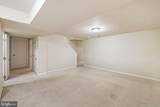
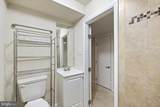
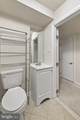
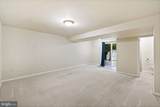
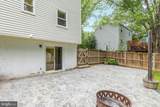
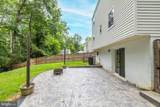
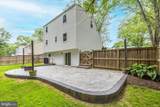
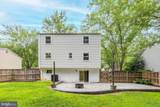
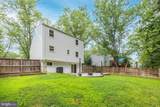
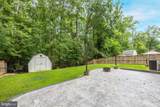
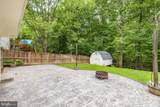
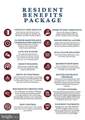
Don't let this gem pass you by. Charming 3 bed 2 1/2 bath. Freshly painted, clean and move-in ready! Large living room with ceiling fan and separate dining room. Wood floors in LR, DR, Kitchen & half bath. Bedroom on main level and 2 additional bedrooms on upper level. Updated kitchen with gas cooking, stainless steel appliances, granite countertops and plenty of storage. All bedrooms are carpeted and have ceiling fans. Basement features large carpeted rec room, den/office and full bath with tiled shower. Great fenced back yard with concrete patio and storage shed. Close to schools and shopping. Commuter lots and bus service nearby. VRE only few miles away.Please note: Some listing photos have been virtually staged/generated for illustrative purposes. Furnishings, décor, and certain visual elements shown may not be present at the property.Tenant is responsible for all utilities, minor interior maintenance, and renter's insurance. Pets accepted with a strong application, additional $25/month pet fee, one time fee of $250 and $500 extra deposit per pet. Minimum income qualifications $112k/year. Two adults' incomes max considered for qualification. Good Credit Required. Landlord Requires a Job Transfer Clause in LeaseResident benefits include: HVAC air filter delivery (for applicable properties), credit building to help boost your credit score with timely rent payments, renter insurance, 1M Identity Protection, utility concierge service making utility connection a breeze during your move-in, our best-in-class resident rewards program, and much more! More details upon application. Apply online. Applications considered on a first-come/completed basis.
-
3BEDS
-
0.16ACRES
-
2BATHS
-
11/2 BATHS
School Information
Description
Don't let this gem pass you by. Charming 3 bed 2 1/2 bath. Freshly painted, clean and move-in ready! Large living room with ceiling fan and separate dining room. Wood floors in LR, DR, Kitchen & half bath. Bedroom on main level and 2 additional bedrooms on upper level. Updated kitchen with gas cooking, stainless steel appliances, granite countertops and plenty of storage. All bedrooms are carpeted and have ceiling fans. Basement features large carpeted rec room, den/office and full bath with tiled shower. Great fenced back yard with concrete patio and storage shed. Close to schools and shopping. Commuter lots and bus service nearby. VRE only few miles away.Please note: Some listing photos have been virtually staged/generated for illustrative purposes. Furnishings, décor, and certain visual elements shown may not be present at the property.Tenant is responsible for all utilities, minor interior maintenance, and renter's insurance. Pets accepted with a strong application, additional $25/month pet fee, one time fee of $250 and $500 extra deposit per pet. Minimum income qualifications $112k/year. Two adults' incomes max considered for qualification. Good Credit Required. Landlord Requires a Job Transfer Clause in LeaseResident benefits include: HVAC air filter delivery (for applicable properties), credit building to help boost your credit score with timely rent payments, renter insurance, 1M Identity Protection, utility concierge service making utility connection a breeze during your move-in, our best-in-class resident rewards program, and much more! More details upon application. Apply online. Applications considered on a first-come/completed basis.
©2026 Bright MLS, All Rights Reserved. IDX information is provided exclusively for consumers' personal, non-commercial use and may not be used for any purpose other than to identify prospective properties consumers may be interested in purchasing. Some properties which appear for sale may no longer be available because they are for instance, under contract, sold, or are no longer being offered for sale. Information is deemed reliable but is not guaranteed accurate by the MLS or The Gregory Group at Long and Foster Realtors. Some real estate firms do not participate in IDX and their listings do not appear on this website. Some properties listed with participating firms do not appear on this website at the request of the seller. Data last updated: 2026-11-07T20:56:46.13.