





Description
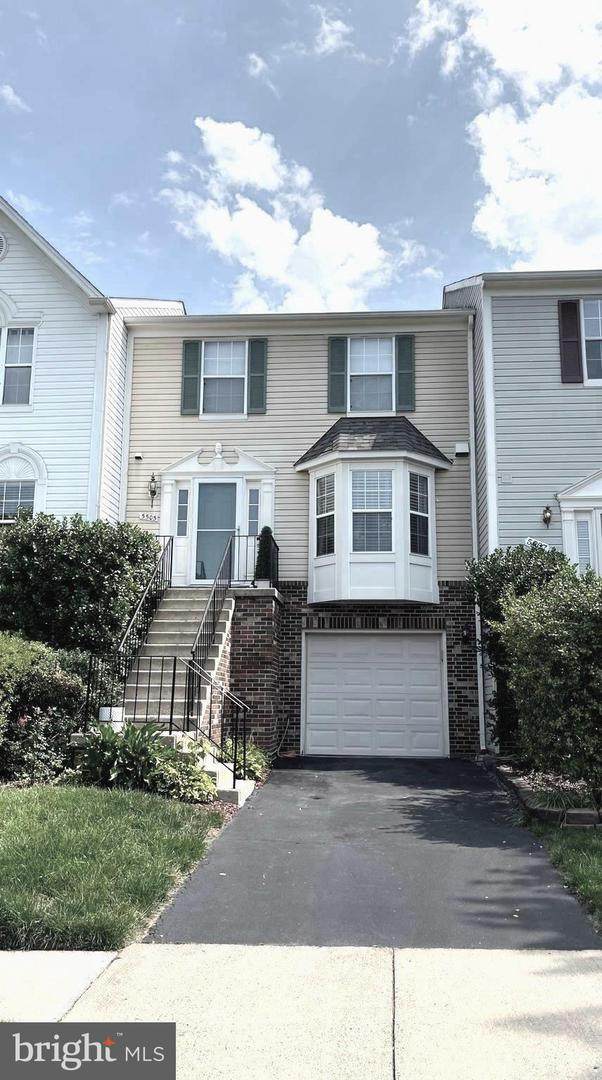
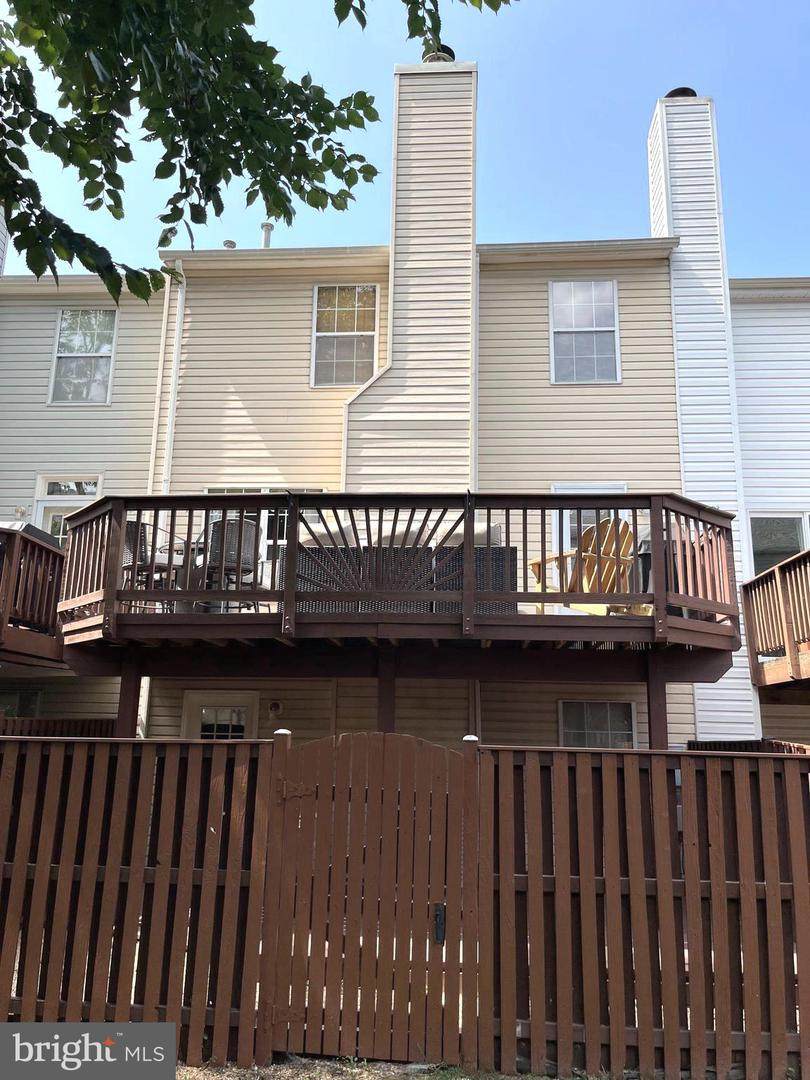
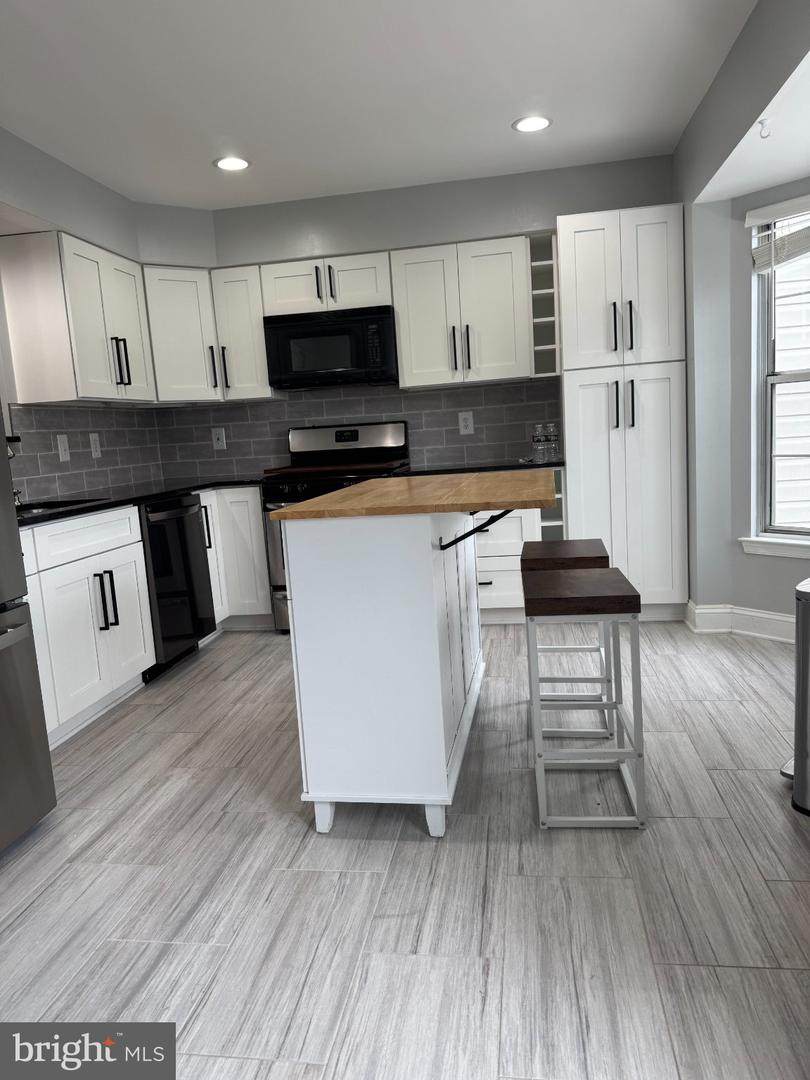
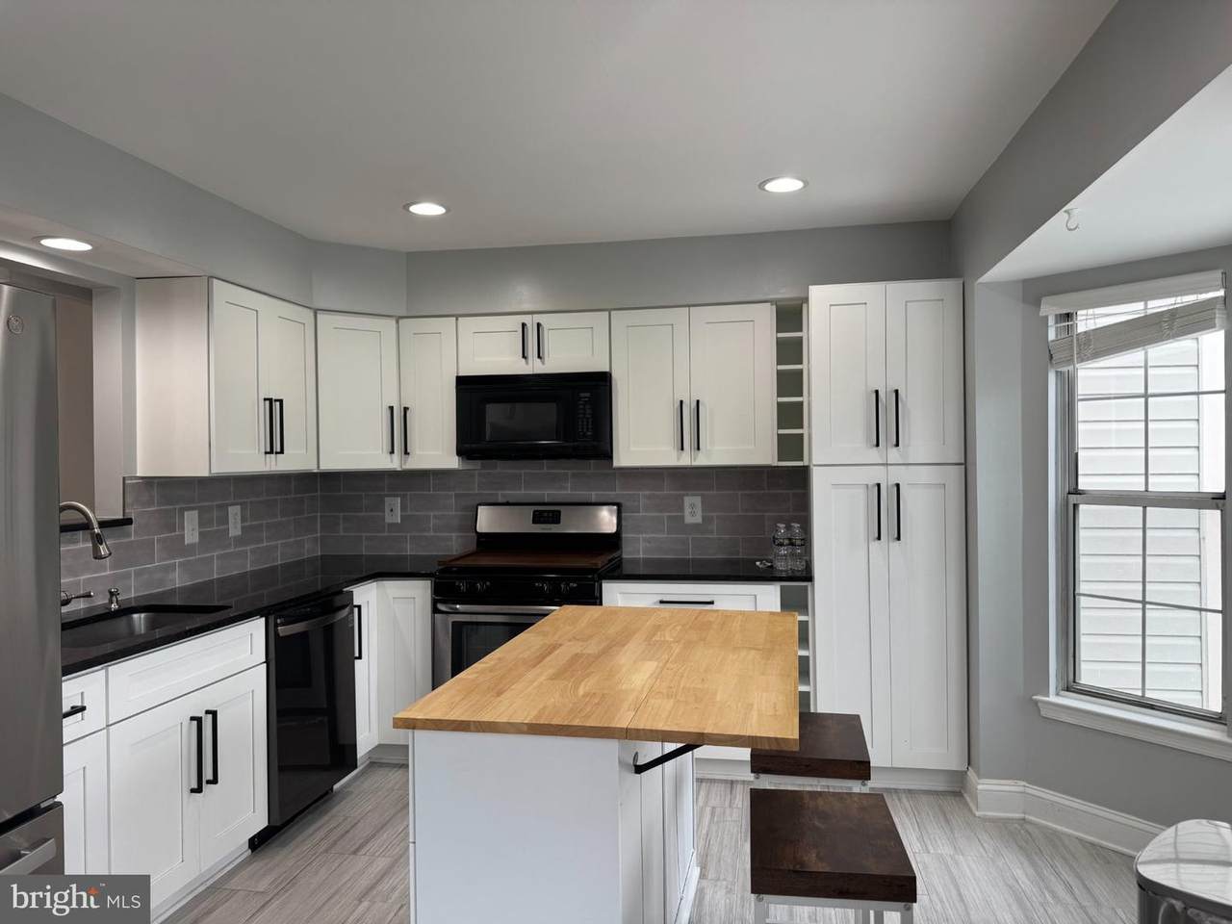
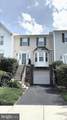
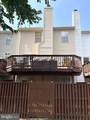
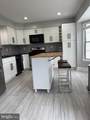
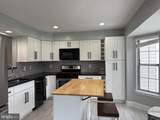
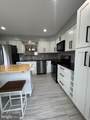
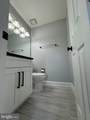
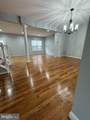
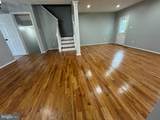
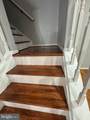
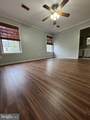
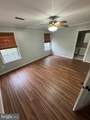
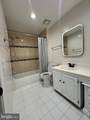
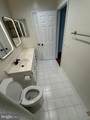
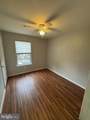
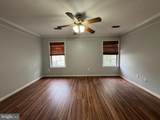
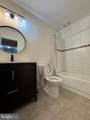
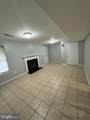
Welcome to this beautiful three-level townhouse, conveniently located near Lee Highway and Union Mill Road, with easy access to major roads, shopping, and everyday amenities!The main level features an updated kitchen with stainless steel appliances, custom white cabinetry, granite countertops, and spacious ceramic tile flooring. A bright bay window fills the kitchen with natural light, while the open-concept living and dining areas feature beautifully refinished hardwood floors.The upper level offers a spacious primary bedroom with newly updated flooring and a private full bathroom featuring a newly installed dimmable, three-color-temperature, anti-fog mirror, allowing you to easily adjust the lighting from warm to daylight to cool white. Two additional bedrooms share a full hallway bathroom. For added comfort and convenience, each bedroom is equipped with a ceiling fan and a separate wall switch for easy operation.The fully finished walk-out lower level provides additional living space, featuring a cozy wood-burning fireplace, a spacious recreation room, a remodeled full bathroom, a laundry area, and ample storage. This level also offers convenient direct access to the one-car garage.Enjoy outdoor living on the deck or relax on the private patio—perfect for unwinding or entertaining guests.Conveniently located near Centreville's shopping centers and major roadways, this lovely townhouse offers both comfort and convenience in a desirable location.Don't miss this wonderful opportunity to make this beautiful and inviting home your own!Additional Rental Information: Lease term may be adjusted depending on the lease start date.No pets permitted.Excellent credit is required.
-
3BEDS
-
0.04ACRES
-
3BATHS
-
11/2 BATHS
School Information
Description
Welcome to this beautiful three-level townhouse, conveniently located near Lee Highway and Union Mill Road, with easy access to major roads, shopping, and everyday amenities!The main level features an updated kitchen with stainless steel appliances, custom white cabinetry, granite countertops, and spacious ceramic tile flooring. A bright bay window fills the kitchen with natural light, while the open-concept living and dining areas feature beautifully refinished hardwood floors.The upper level offers a spacious primary bedroom with newly updated flooring and a private full bathroom featuring a newly installed dimmable, three-color-temperature, anti-fog mirror, allowing you to easily adjust the lighting from warm to daylight to cool white. Two additional bedrooms share a full hallway bathroom. For added comfort and convenience, each bedroom is equipped with a ceiling fan and a separate wall switch for easy operation.The fully finished walk-out lower level provides additional living space, featuring a cozy wood-burning fireplace, a spacious recreation room, a remodeled full bathroom, a laundry area, and ample storage. This level also offers convenient direct access to the one-car garage.Enjoy outdoor living on the deck or relax on the private patio—perfect for unwinding or entertaining guests.Conveniently located near Centreville's shopping centers and major roadways, this lovely townhouse offers both comfort and convenience in a desirable location.Don't miss this wonderful opportunity to make this beautiful and inviting home your own!Additional Rental Information: Lease term may be adjusted depending on the lease start date.No pets permitted.Excellent credit is required.
©2026 Bright MLS, All Rights Reserved. IDX information is provided exclusively for consumers' personal, non-commercial use and may not be used for any purpose other than to identify prospective properties consumers may be interested in purchasing. Some properties which appear for sale may no longer be available because they are for instance, under contract, sold, or are no longer being offered for sale. Information is deemed reliable but is not guaranteed accurate by the MLS or The Gregory Group at Long and Foster Realtors. Some real estate firms do not participate in IDX and their listings do not appear on this website. Some properties listed with participating firms do not appear on this website at the request of the seller. Data last updated: 2026-11-07T20:56:46.13.