


















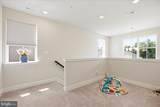
Description
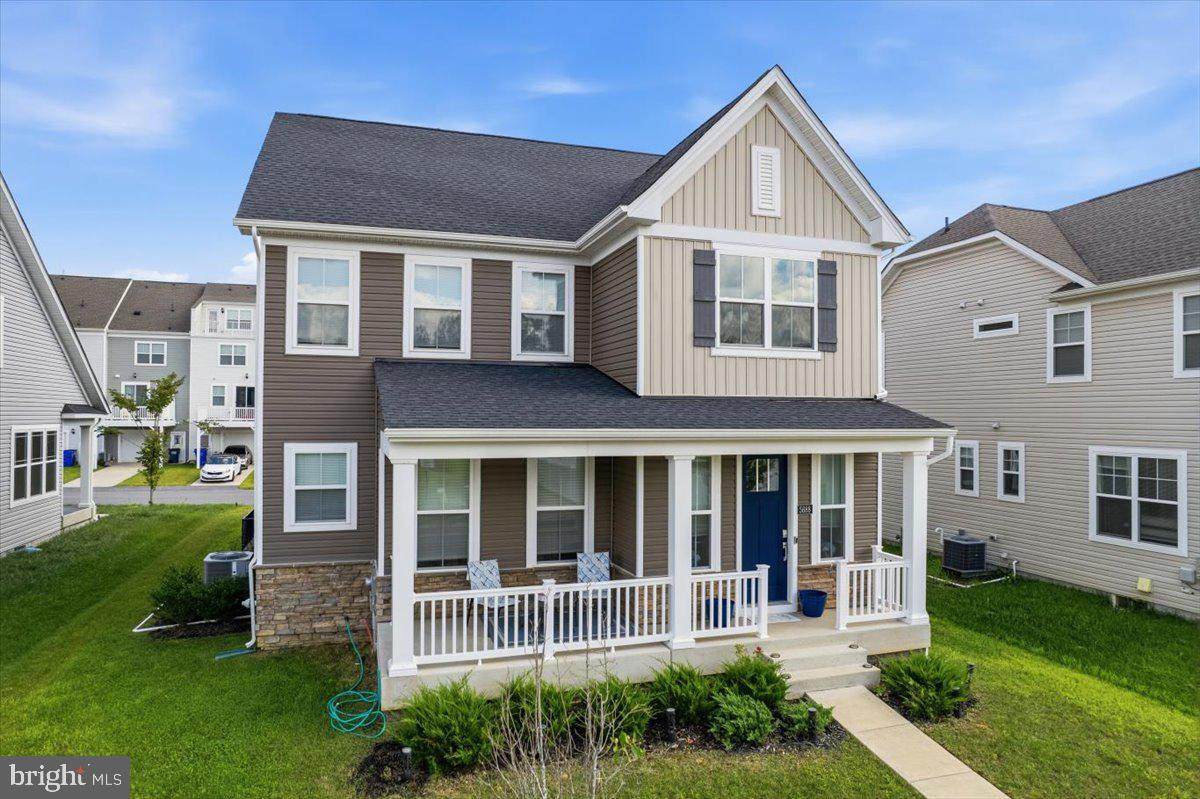
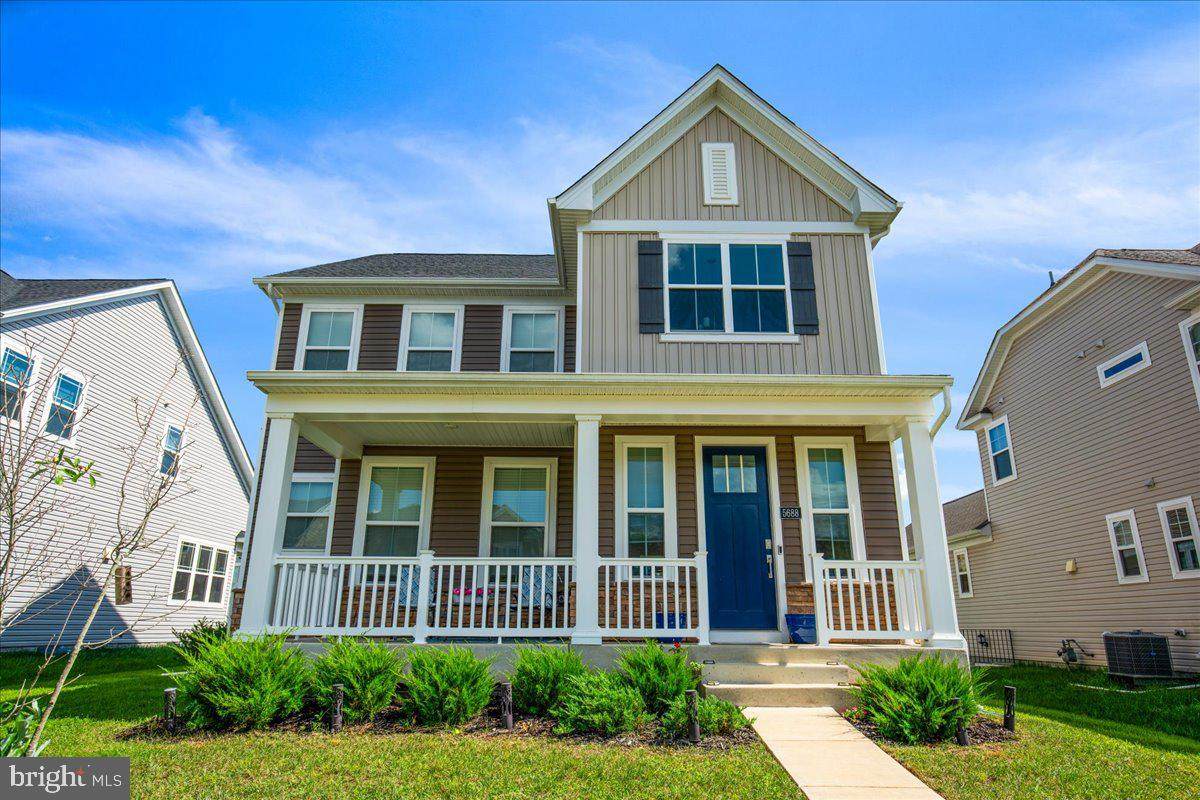
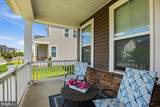
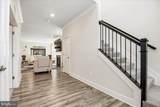
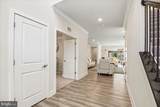
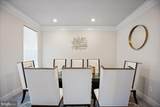
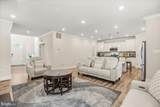
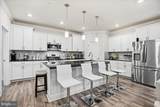
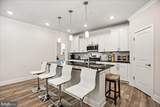
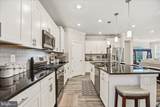
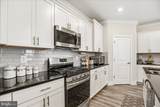
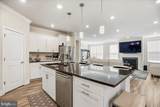
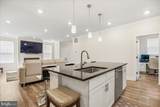
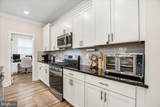
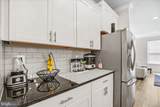
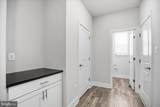
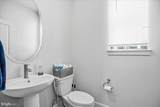
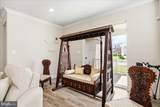
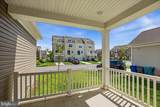
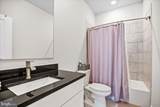
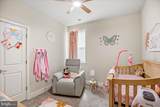
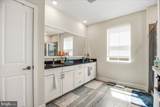
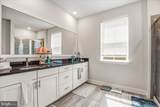
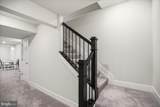
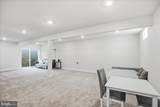
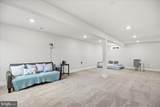
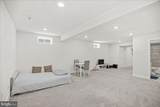
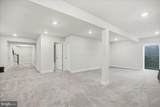
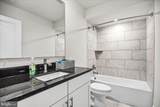
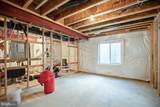
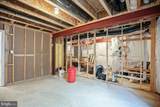
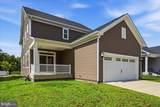
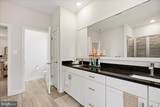
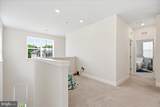
Welcome to 5688 Lewis Carroll Drive in White Plains, a beautifully designed 2023-built Lennar Kiawah model offering modern style, generous living space, and a floor plan made for today’s lifestyle. Featuring 4 bedrooms, 3 full baths, 1 half bath, and a 2-car rear-load garage, this home delivers the look and feel of new construction without the wait.Step inside to a bright, open-concept main level where the living, dining, and kitchen spaces flow effortlessly together—ideal for both everyday living and entertaining. The gourmet kitchen serves as the heart of the home with granite countertops, stainless steel appliances, abundant cabinetry, and plenty of prep and gathering space.Upstairs, retreat to the spacious primary suite along with well-appointed secondary bedrooms. The lower level offers even more flexibility with a full bathroom and exterior exit, providing excellent space for a recreation room, home office, guest area, gym, media room, or whatever best fits your needs.Built in 2023 and thoughtfully designed across multiple levels, this home offers the modern finishes, space, and versatility buyers are looking for. Why wait for new construction? 5688 Lewis Carroll Drive is ready to welcome its next owner. Schedule your private showing today!
-
4BEDS
-
0.14ACRES
-
3BATHS
-
11/2 BATHS
Description
Welcome to 5688 Lewis Carroll Drive in White Plains, a beautifully designed 2023-built Lennar Kiawah model offering modern style, generous living space, and a floor plan made for today’s lifestyle. Featuring 4 bedrooms, 3 full baths, 1 half bath, and a 2-car rear-load garage, this home delivers the look and feel of new construction without the wait.Step inside to a bright, open-concept main level where the living, dining, and kitchen spaces flow effortlessly together—ideal for both everyday living and entertaining. The gourmet kitchen serves as the heart of the home with granite countertops, stainless steel appliances, abundant cabinetry, and plenty of prep and gathering space.Upstairs, retreat to the spacious primary suite along with well-appointed secondary bedrooms. The lower level offers even more flexibility with a full bathroom and exterior exit, providing excellent space for a recreation room, home office, guest area, gym, media room, or whatever best fits your needs.Built in 2023 and thoughtfully designed across multiple levels, this home offers the modern finishes, space, and versatility buyers are looking for. Why wait for new construction? 5688 Lewis Carroll Drive is ready to welcome its next owner. Schedule your private showing today!
©2026 Bright MLS, All Rights Reserved. IDX information is provided exclusively for consumers' personal, non-commercial use and may not be used for any purpose other than to identify prospective properties consumers may be interested in purchasing. Some properties which appear for sale may no longer be available because they are for instance, under contract, sold, or are no longer being offered for sale. Information is deemed reliable but is not guaranteed accurate by the MLS or The Gregory Group at Long and Foster Realtors. Some real estate firms do not participate in IDX and their listings do not appear on this website. Some properties listed with participating firms do not appear on this website at the request of the seller. Data last updated: 2026-11-09T14:59:44.093.