

Skip To Content

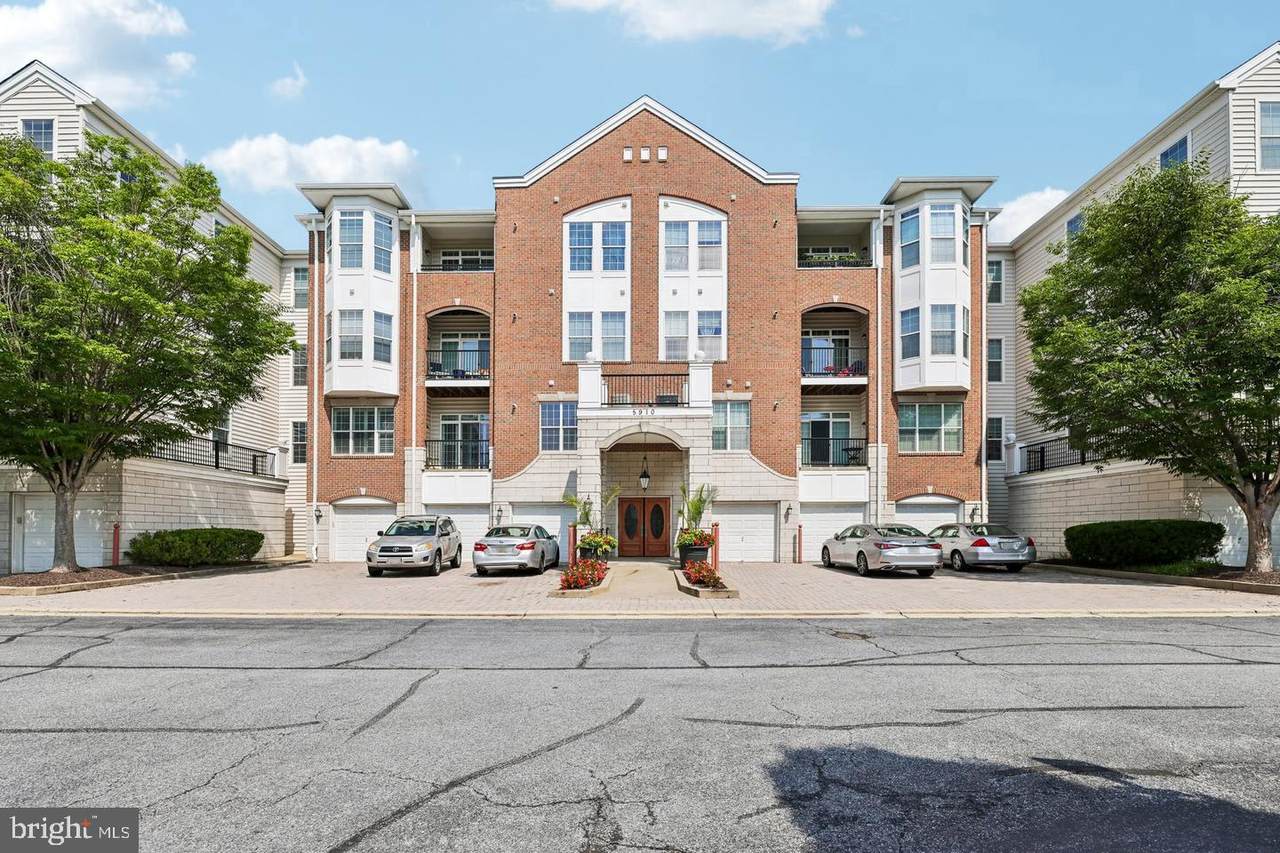
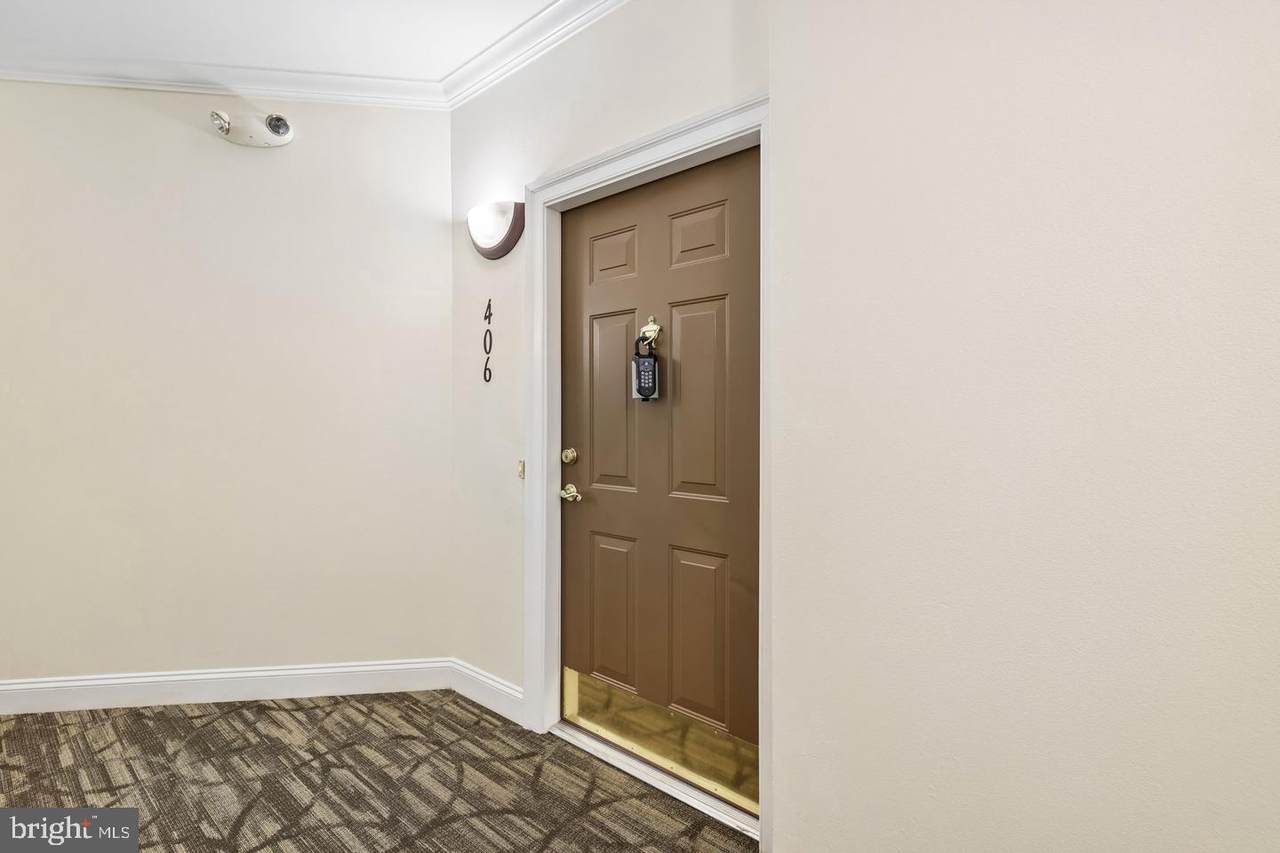
5910 Great Star Drive , #406

CLARKSVILLE, MD 21029
  • $3,300/mo.
  • STATUS: Active
  • ON SITE: 53 Days
  • ID#: MDHW2074264
Rental
UPDATED: 44 min ago
$3,300/mo.
Rental
  • 3
    BEDS
  • N/A
    ACRES
  • 2
    BATHS
  • 0
    1/2 BATHS
  • 1,600
    SQFT
Neighborhood:
Type:
Rentals
Built:
2003
County:

School Ratings & Info

School District:

Description

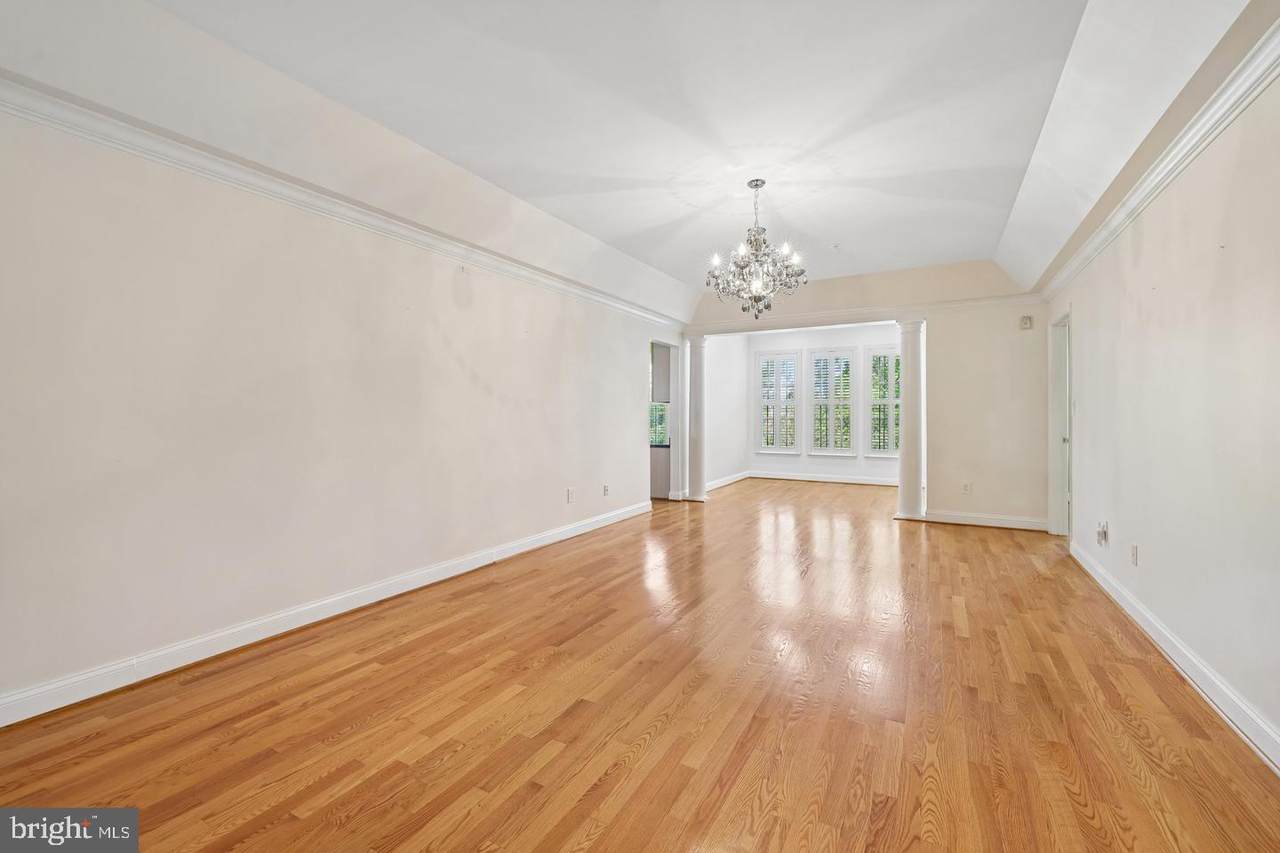
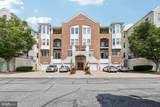
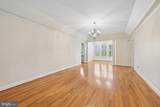
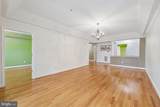
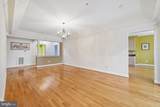
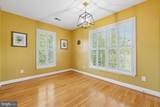
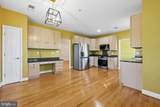
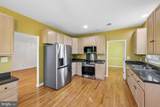
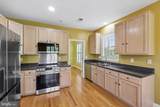
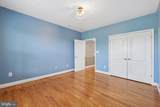
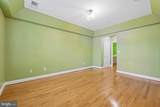
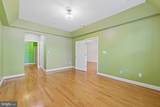
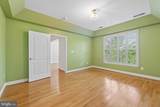
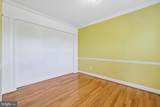
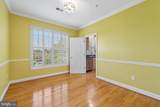
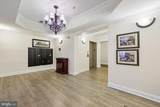
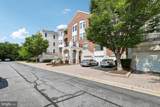
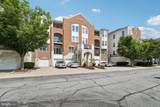
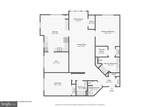
Welcome to this beautifully appointed condominium in the sought-after community of River Hill. This spacious home features a large living room with gleaming wood floors that flow throughout the main living areas. The open kitchen is equipped with stainless steel appliances, ample cabinetry, and generous counter space, making it perfect for both everyday living and entertaining. A versatile den provides the ideal space for a home office, reading room, or flex area. The spacious primary suite offers a large closet and a private spa-inspired bath with dual vanities, while two additional bedrooms provide plenty of space for family, guests, or hobbies. An in-unit washer and dryer add everyday convenience. Enjoy the ease of one assigned garage parking space plus an additional dedicated parking space. Ideally located just steps from the Village Center, you'll have easy access to shopping, dining, walking paths, and the Columbia Gym. With its desirable location, spacious layout, and low-maintenance lifestyle, this home offers the best of Clarksville living.


©2026 Bright MLS, All Rights Reserved. IDX information is provided exclusively for consumers' personal, non-commercial use and may not be used for any purpose other than to identify prospective properties consumers may be interested in purchasing. Some properties which appear for sale may no longer be available because they are for instance, under contract, sold, or are no longer being offered for sale. Information is deemed reliable but is not guaranteed accurate by the MLS or The Gregory Group at Long and Foster Realtors. Some real estate firms do not participate in IDX and their listings do not appear on this website. Some properties listed with participating firms do not appear on this website at the request of the seller. Data last updated: 2026-11-09T14:59:44.093.
www.dccondoliving.com/homes/181263826
Print Image

5910 Great Star Drive , #406 CLARKSVILLE, MD 21029

  • Price: $3,300/mo.
  • Status: Active
  • On Site: 53 Days
  • Updated: 44 min ago
  • ID#: MDHW2074264
3
Beds
2
Baths
0
½ Baths
N/A
Acres
1,600
SQFT
2003
Built
Neighborhood:
River Hill
County:
Howard
School District:
Howard County Public Schools
Property Description
Welcome to this beautifully appointed condominium in the sought-after community of River Hill. This spacious home features a large living room with gleaming wood floors that flow throughout the main living areas. The open kitchen is equipped with stainless steel appliances, ample cabinetry, and generous counter space, making it perfect for both everyday living and entertaining. A versatile den provides the ideal space for a home office, reading room, or flex area. The spacious primary suite offers a large closet and a private spa-inspired bath with dual vanities, while two additional bedrooms provide plenty of space for family, guests, or hobbies. An in-unit washer and dryer add everyday convenience. Enjoy the ease of one assigned garage parking space plus an additional dedicated parking space. Ideally located just steps from the Village Center, you'll have easy access to shopping, dining, walking paths, and the Columbia Gym. With its desirable location, spacious layout, and low-maintenance lifestyle, this home offers the best of Clarksville living.
Exterior Features

Architectural Style Traditional Construction Materials BrickCombination Garage Spaces 1.00 Garage Type Garage Door Opener Garage YN Yes Parking Types Attached GarageDriveway Pool No Pool Unit Building Type Garden 1 - 4 Floors Water Access YN No Water View YN No Waterfront YN No

Interior Features

Above Grade Fin SQFT 1600 Appliances DishwasherMicrowaveRefrigeratorStoveWasherDryer Basement YN No Below Grade Finished Area 0 Cooling Central A/C Heating Forced Air Heating YN Yes Interior Features Combination Dining/LivingCrown MoldingsDining AreaEntry Level BedroomFloor Plan - TraditionalKitchen - GourmetPrimary Bath(s)Recessed LightingUpgraded CountertopsWood Floors Laundry Type Dryer In UnitWasher In Unit Levels 1 Main Level Bedrooms 3 Pets Allowed Case by Case Basis

Property Features

Accessibility Features Elevator Association Amenities ElevatorJog/Walk Path Association Fee 0.00 Association Fee Frequency Annually Association Fee Includes Common Area MaintenanceExt Bldg MaintLawn MaintenanceTrashWater Association Fee2 0.00 Association Fee2 Frequency Monthly Association YN Yes Central Air YN Yes Condo YN Yes Cooling Fuel Electric Entry Level 4 Heating Fuel Natural Gas Hot Water Natural Gas Navigable Water YN N New Construction YN No Original MLSNumber 805393769868 Ownership Interest Other Pets Allowed YN Yes Security Deposit 3300.00 Senior Community YN No Sewer Public Sewer Structure Design Type Unit/Flat/Apartment Vacation Rental YN No Water Source Public Zoning NT

Listing courtesy of RE/MAX Distinctive Real Estate, Inc.: .


©2026 Bright MLS, All Rights Reserved. IDX information is provided exclusively for consumers' personal, non-commercial use and may not be used for any purpose other than to identify prospective properties consumers may be interested in purchasing. Some properties which appear for sale may no longer be available because they are for instance, under contract, sold, or are no longer being offered for sale. Information is deemed reliable but is not guaranteed accurate by the MLS or The Gregory Group at Long and Foster Realtors. Some real estate firms do not participate in IDX and their listings do not appear on this website. Some properties listed with participating firms do not appear on this website at the request of the seller. Data last updated: 2026-11-09T14:59:44.093.
 
https://bt-photos.global.ssl.fastly.net/brightmls/1280_boomver_1_805393769868-2.jpg https://bt-photos.global.ssl.fastly.net/brightmls/1280_boomver_1_805393769868-2.jpg https://bt-photos.global.ssl.fastly.net/brightmls/1280_boomver_1_805393769868-2.jpg
Logo
The Gregory Group at Long and Foster Realtors
2100 Reston Parkway Suite 102
Reston VA, 20191