





Description
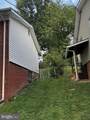
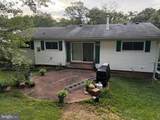
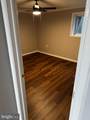
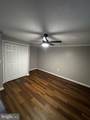
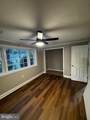
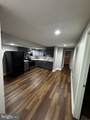
Nestled in the serene Schrom Hills neighborhood, this exquisite bi-level residence offers a harmonious blend of comfort and sophistication. With a generous 1,427 square feet of thoughtfully designed living space, this home is perfect for those seeking an elevated lifestyle. Step inside to discover a warm and inviting atmosphere, accentuated by an abundance of natural light. The interior features a delightful breakfast area, ideal for enjoying morning coffee or casual meals. The spacious dining area is perfect for hosting intimate gatherings or festive celebrations, creating a seamless flow for entertaining. Ceiling fans throughout the home enhance the comfort, ensuring a pleasant ambiance year-round. The kitchen is equipped with high-end appliances, including a built-in microwave and a sleek dishwasher, making meal preparation a breeze. The layout is designed for both functionality and style, catering to the needs of modern living. This residence boasts eight well-appointed bedrooms, providing ample space for relaxation and personalization. The two full bathrooms are designed with elegance in mind, offering a tranquil retreat for unwinding after a long day. Major renovations are set to be completed in 2026, ensuring that this home will feature the latest in modern design and efficiency. The enhancements will elevate the property's appeal, making it a standout choice for discerning renters. Outside, the property sits on a spacious 0.19-acre lot, providing plenty of room for outdoor activities or simply enjoying the fresh air. Parking is convenient with options for driveway, off-street, and on-street parking, ensuring ease of access for you and your guests. This home is available for lease starting September 10, 2026, with flexible leasing options ranging from 12 to 36 months. The owner covers essential expenses, including real estate taxes, trash collection, and association fees, allowing you to enjoy a hassle-free living experience. Embrace the exclusive lifestyle this property offers, where luxury meets comfort in a tranquil setting. Experience the perfect blend of modern amenities and timeless charm in this remarkable residence.
-
4BEDS
-
0.19ACRES
-
2BATHS
-
01/2 BATHS
School Information
Description
Nestled in the serene Schrom Hills neighborhood, this exquisite bi-level residence offers a harmonious blend of comfort and sophistication. With a generous 1,427 square feet of thoughtfully designed living space, this home is perfect for those seeking an elevated lifestyle. Step inside to discover a warm and inviting atmosphere, accentuated by an abundance of natural light. The interior features a delightful breakfast area, ideal for enjoying morning coffee or casual meals. The spacious dining area is perfect for hosting intimate gatherings or festive celebrations, creating a seamless flow for entertaining. Ceiling fans throughout the home enhance the comfort, ensuring a pleasant ambiance year-round. The kitchen is equipped with high-end appliances, including a built-in microwave and a sleek dishwasher, making meal preparation a breeze. The layout is designed for both functionality and style, catering to the needs of modern living. This residence boasts eight well-appointed bedrooms, providing ample space for relaxation and personalization. The two full bathrooms are designed with elegance in mind, offering a tranquil retreat for unwinding after a long day. Major renovations are set to be completed in 2026, ensuring that this home will feature the latest in modern design and efficiency. The enhancements will elevate the property's appeal, making it a standout choice for discerning renters. Outside, the property sits on a spacious 0.19-acre lot, providing plenty of room for outdoor activities or simply enjoying the fresh air. Parking is convenient with options for driveway, off-street, and on-street parking, ensuring ease of access for you and your guests. This home is available for lease starting September 10, 2026, with flexible leasing options ranging from 12 to 36 months. The owner covers essential expenses, including real estate taxes, trash collection, and association fees, allowing you to enjoy a hassle-free living experience. Embrace the exclusive lifestyle this property offers, where luxury meets comfort in a tranquil setting. Experience the perfect blend of modern amenities and timeless charm in this remarkable residence.
©2026 Bright MLS, All Rights Reserved. IDX information is provided exclusively for consumers' personal, non-commercial use and may not be used for any purpose other than to identify prospective properties consumers may be interested in purchasing. Some properties which appear for sale may no longer be available because they are for instance, under contract, sold, or are no longer being offered for sale. Information is deemed reliable but is not guaranteed accurate by the MLS or The Gregory Group at Long and Foster Realtors. Some real estate firms do not participate in IDX and their listings do not appear on this website. Some properties listed with participating firms do not appear on this website at the request of the seller. Data last updated: 2026-11-06T10:59:25.773.