

























Description
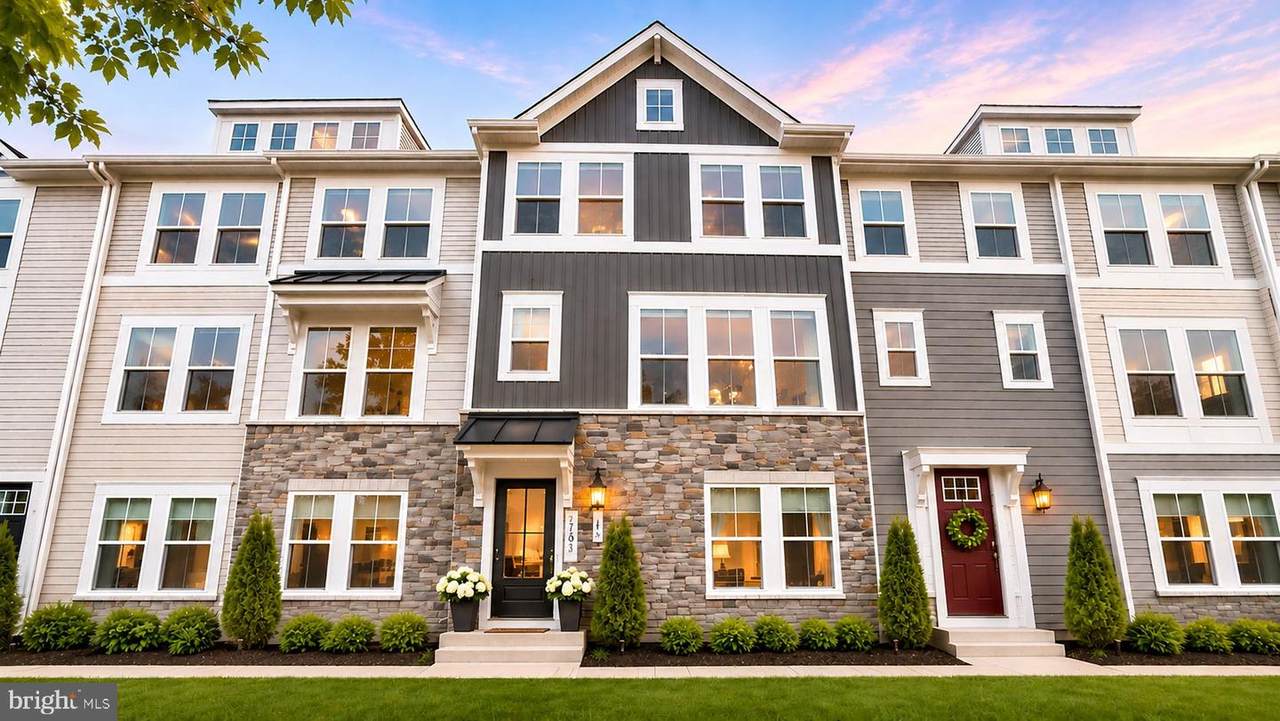
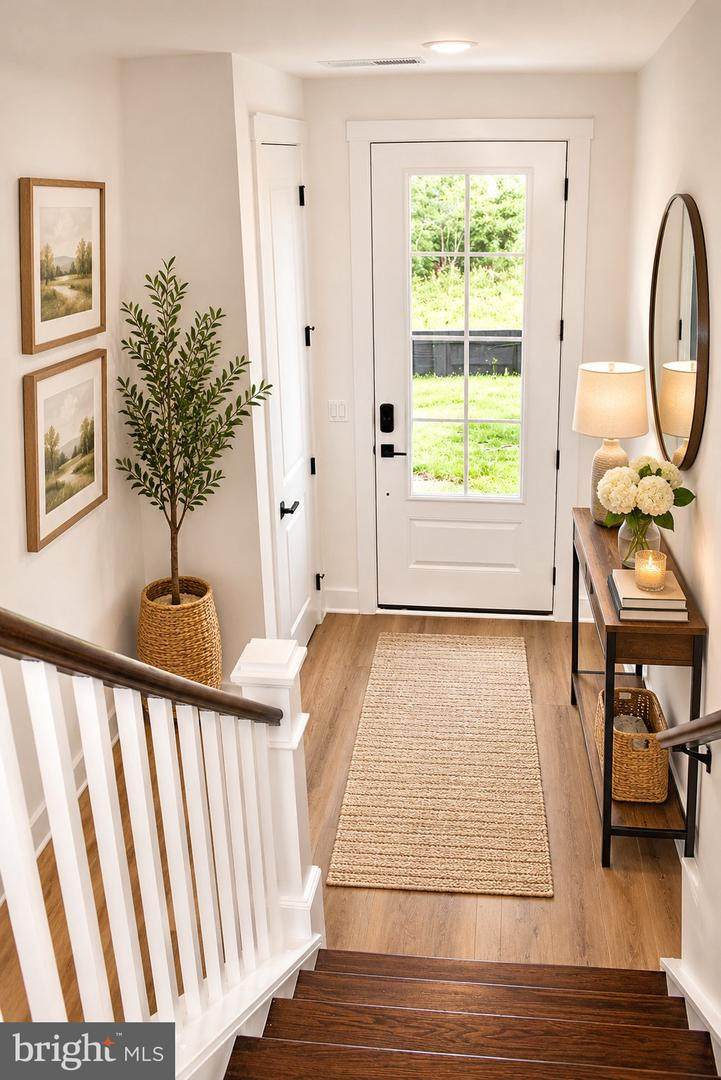
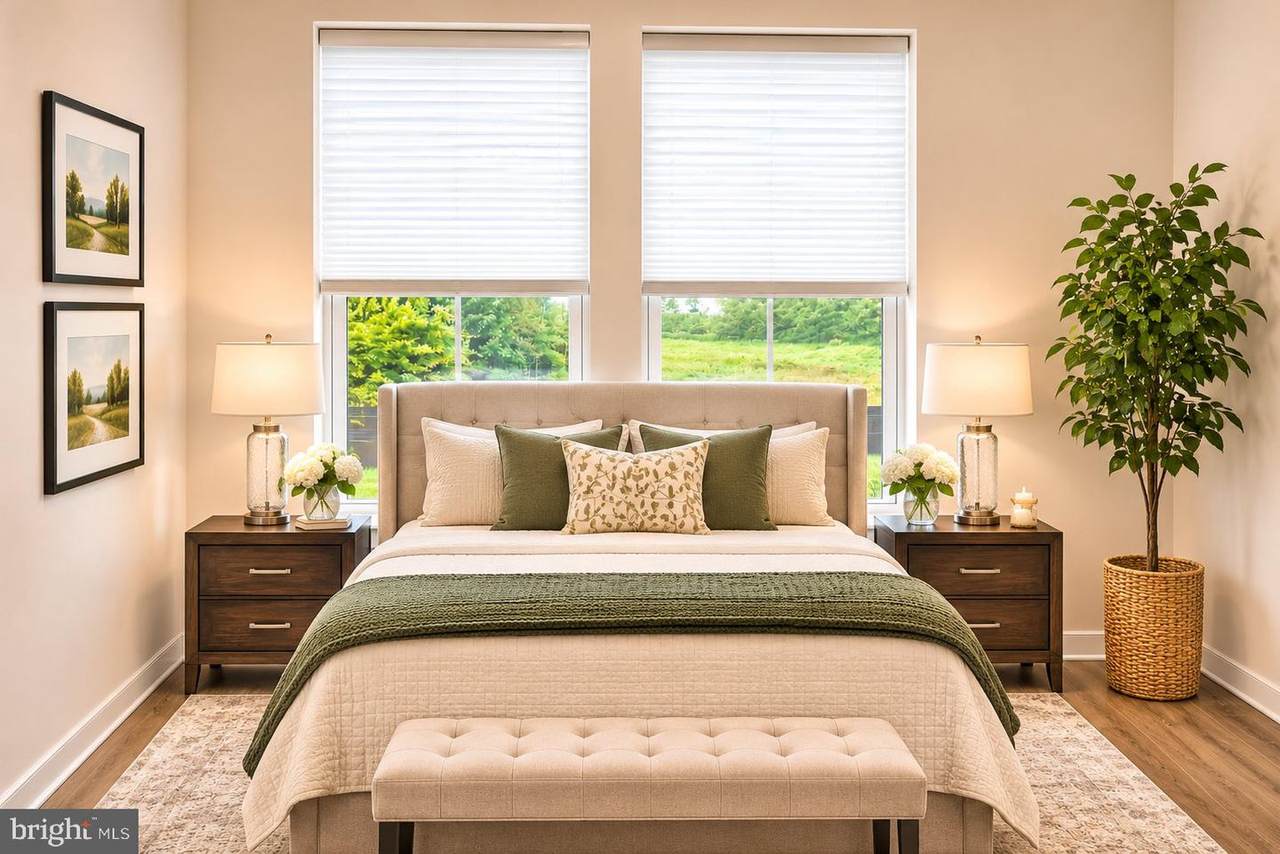
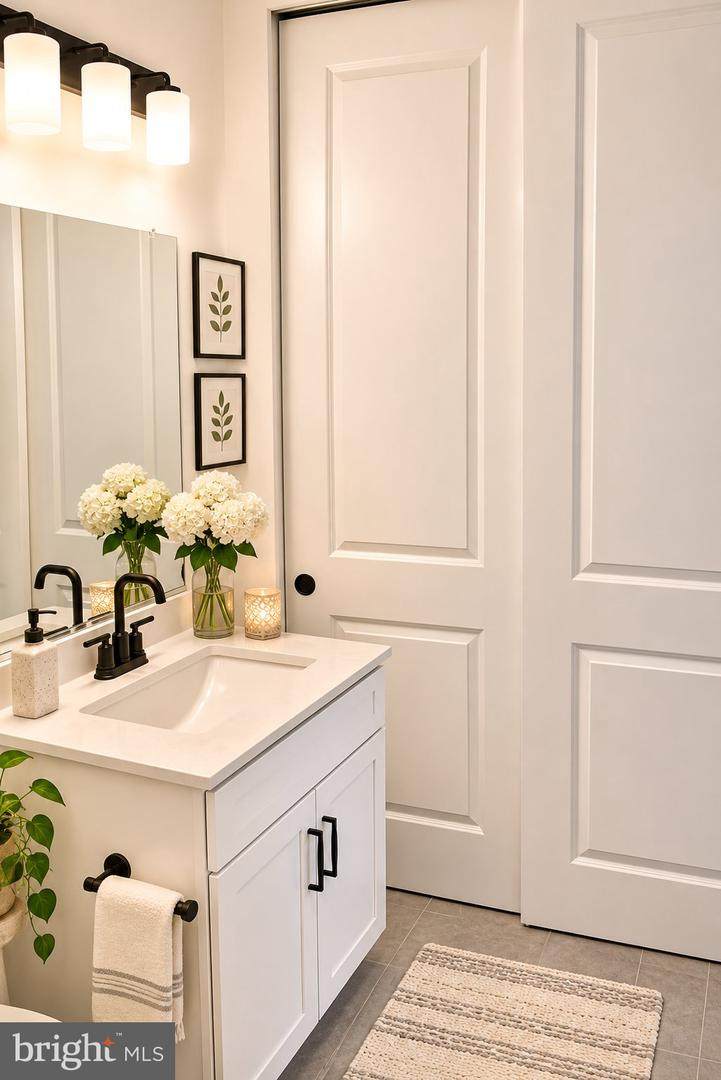
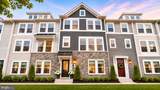
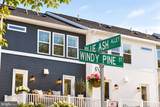
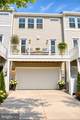
WELCOME TO THE GROVE AT JACKSON VILLAGE!Discover modern comfort and exceptional style in this stunning 4-bedroom, 3.5-bathroom townhome, built in 2026 and featuring premium builder upgrades, contemporary finishes, and a thoughtfully designed open-concept floor plan.Step inside to a bright and welcoming main level where the spacious living area flows seamlessly into the beautifully appointed kitchen. The kitchen features upgraded cabinetry, gas cooking, sleek granite countertops, stainless steel appliances, and contemporary designer finishes, creating an ideal setting for both everyday living and entertaining.Enjoy the added benefit of a maintenance-free Trex and vinyl deck, providing the perfect outdoor space for relaxing, entertaining, or enjoying your morning coffee.Large windows throughout the home allow an abundance of natural light to fill the living spaces, creating a bright, open, and inviting atmosphere. The spacious primary suite offers a private retreat complete with a luxurious en-suite bathroom featuring dual sinks, a glass-enclosed shower, and generous closet space.The first floor features an additional suite with a private full bathroom, offering exceptional versatility for guests, extended family, a home office, or other living arrangements. Three additional bedrooms and three-and-a-half bathrooms provide plenty of space to accommodate a variety of lifestyle needs.For added convenience, the home is equipped with a front-loading washer and dryer, along with recessed lighting throughout and ample closet and storage space.Enjoy all the advantages of newer construction, including energy-efficient features, modern architectural design, contemporary finishes, and low-maintenance living.Conveniently located near shopping, dining, commuter routes, and everyday amenities, this exceptional rental offers the perfect combination of style, comfort, convenience, and modern living.RENTAL REQUIREMENTS & PROPERTY POLICIES:* Owner prefers no pets; however, pets may be considered case-by-case.* $300 non-refundable pet fee per pet if approved.* 30-pound maximum pet weight limit.* All applicants must complete the BPM Rental Application Packet.* $75 application fee per adult applicant.* Zelle is an acceptable method of payment for the application fee.Don't miss the opportunity to lease this beautiful, move-in-ready 2026 townhome at 9604 Blue Ash Alley. Schedule your showing today and experience this exceptional home for yourself!
-
4BEDS
-
0.1ACRES
-
3BATHS
-
11/2 BATHS
School Information
Description
WELCOME TO THE GROVE AT JACKSON VILLAGE!Discover modern comfort and exceptional style in this stunning 4-bedroom, 3.5-bathroom townhome, built in 2026 and featuring premium builder upgrades, contemporary finishes, and a thoughtfully designed open-concept floor plan.Step inside to a bright and welcoming main level where the spacious living area flows seamlessly into the beautifully appointed kitchen. The kitchen features upgraded cabinetry, gas cooking, sleek granite countertops, stainless steel appliances, and contemporary designer finishes, creating an ideal setting for both everyday living and entertaining.Enjoy the added benefit of a maintenance-free Trex and vinyl deck, providing the perfect outdoor space for relaxing, entertaining, or enjoying your morning coffee.Large windows throughout the home allow an abundance of natural light to fill the living spaces, creating a bright, open, and inviting atmosphere. The spacious primary suite offers a private retreat complete with a luxurious en-suite bathroom featuring dual sinks, a glass-enclosed shower, and generous closet space.The first floor features an additional suite with a private full bathroom, offering exceptional versatility for guests, extended family, a home office, or other living arrangements. Three additional bedrooms and three-and-a-half bathrooms provide plenty of space to accommodate a variety of lifestyle needs.For added convenience, the home is equipped with a front-loading washer and dryer, along with recessed lighting throughout and ample closet and storage space.Enjoy all the advantages of newer construction, including energy-efficient features, modern architectural design, contemporary finishes, and low-maintenance living.Conveniently located near shopping, dining, commuter routes, and everyday amenities, this exceptional rental offers the perfect combination of style, comfort, convenience, and modern living.RENTAL REQUIREMENTS & PROPERTY POLICIES:* Owner prefers no pets; however, pets may be considered case-by-case.* $300 non-refundable pet fee per pet if approved.* 30-pound maximum pet weight limit.* All applicants must complete the BPM Rental Application Packet.* $75 application fee per adult applicant.* Zelle is an acceptable method of payment for the application fee.Don't miss the opportunity to lease this beautiful, move-in-ready 2026 townhome at 9604 Blue Ash Alley. Schedule your showing today and experience this exceptional home for yourself!
©2026 Bright MLS, All Rights Reserved. IDX information is provided exclusively for consumers' personal, non-commercial use and may not be used for any purpose other than to identify prospective properties consumers may be interested in purchasing. Some properties which appear for sale may no longer be available because they are for instance, under contract, sold, or are no longer being offered for sale. Information is deemed reliable but is not guaranteed accurate by the MLS or The Gregory Group at Long and Foster Realtors. Some real estate firms do not participate in IDX and their listings do not appear on this website. Some properties listed with participating firms do not appear on this website at the request of the seller. Data last updated: 2026-11-14T12:53:48.177.